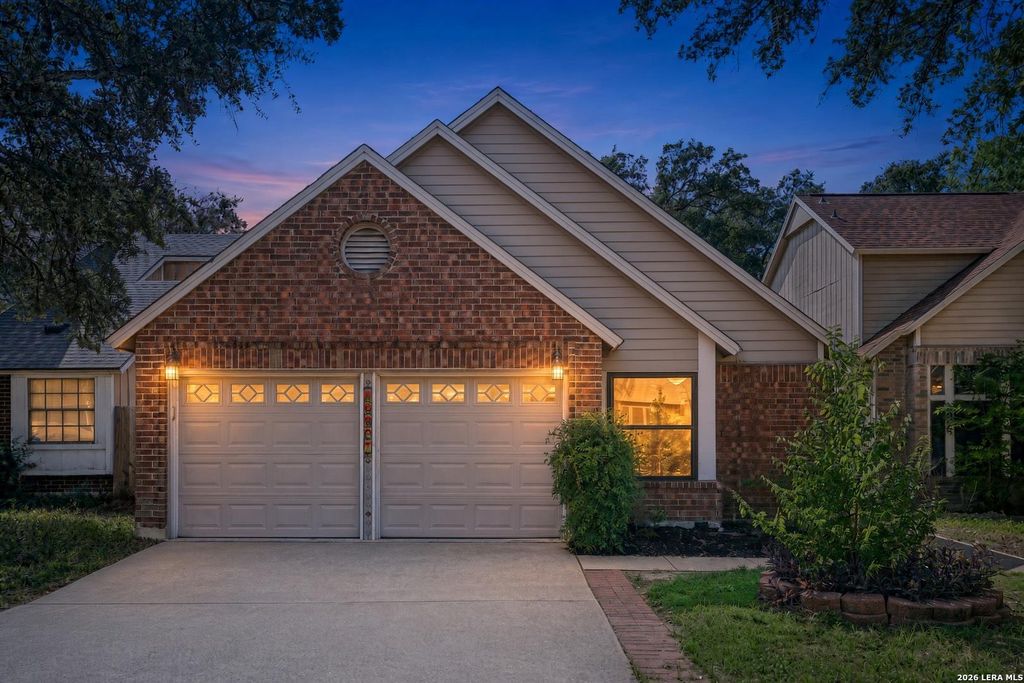
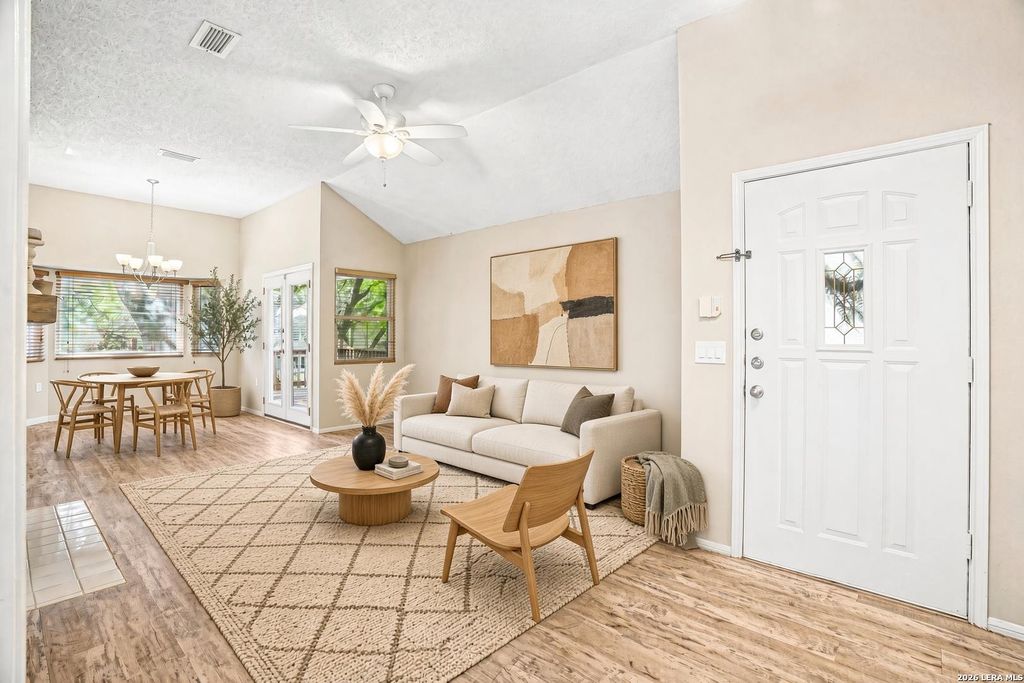
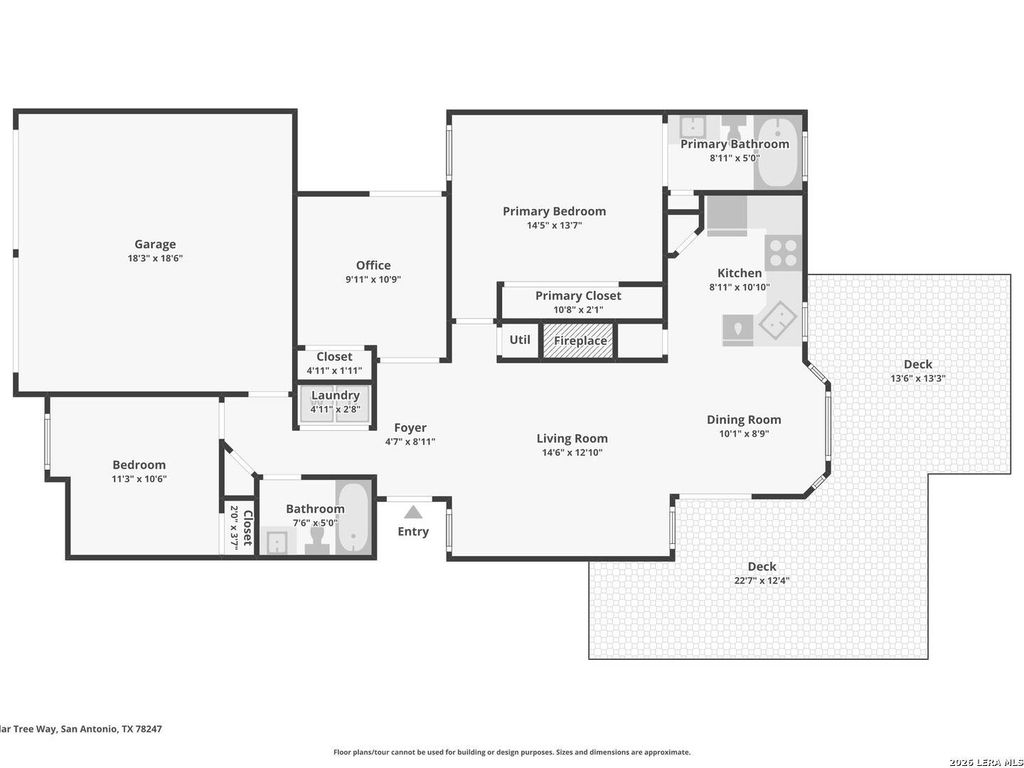
[[800]]16807 Cedar Tree Way is listed for sale at 259,000. The Single-Family property has 3 bedrooms, 2 Full Bathrooms, 1134 square feet, and was built in 1986.[[500]]LOCATION, LOCATION, LOCATION! Walk to the new H-E-B and True Texas BBQ, with easy access to Loop 1604 at Redland Road! Cute as a button and move-in ready, this charming one-story home is a fantastic opportunity for a first-time buyer or investment property. Featuring 3 bedrooms and 2 full baths in 1,134 square feet, the flexible floor plan also allows the third bedroom to serve as a home office, guest room, or flex space. Enjoy easy-care living with no carpet, a two-car garage, and a spacious backyard deck perfect for morning coffee, weekend BBQs, or relaxing at the end of the day. Conveniently located in Hidden Oaks, this turnkey home puts shopping, dining, and everyday conveniences right around the corner while keeping you just minutes from Loop 1604. Affordable, adorable, and ready for its next owner-come see this one before its gone!
LOCATION, LOCATION, LOCATION! Walk to the new H-E-B and True Texas BBQ, with easy access to Loop 1604 at Redland Road! Cute as a button and move-in ready, this charming one-story home is a fantastic opportunity for a first-time buyer or investment property. Featuring 3 bedrooms and 2 full baths in 1,134 square feet, the flexible floor plan also allows the third bedroom to serve as a home office, guest room, or flex space. Enjoy easy-care living with no carpet, a two-car garage, and a spacious backyard deck perfect for morning coffee, weekend BBQs, or relaxing at the end of the day. Conveniently located in Hidden Oaks, this turnkey home puts shopping, dining, and everyday conveniences right around the corner while keeping you just minutes from Loop 1604. Affordable, adorable, and ready for its next owner-come see this one before it's gone!
Disclaimer: Lot configuration and dimensions are estimates, not based on personal knowledge and come from a third party (Digital Map Products); therefore, you should not rely on the estimates and perform independent confirmation as to their accuracy
View neighborhood information
Ready to Sell your Home?
Request a complimentary home selling analysis featuring recently sold properties, market trends, home valuations and a personalized market update.
School information is computer generated and may not be accurate or current. Buyer must independently verify and confirm enrollment. Please contact the school district to determine the schools to which this property is zoned.







 Just listed
 Currency converter








 Share
Share


 Erase note
 You currently have no custom folders