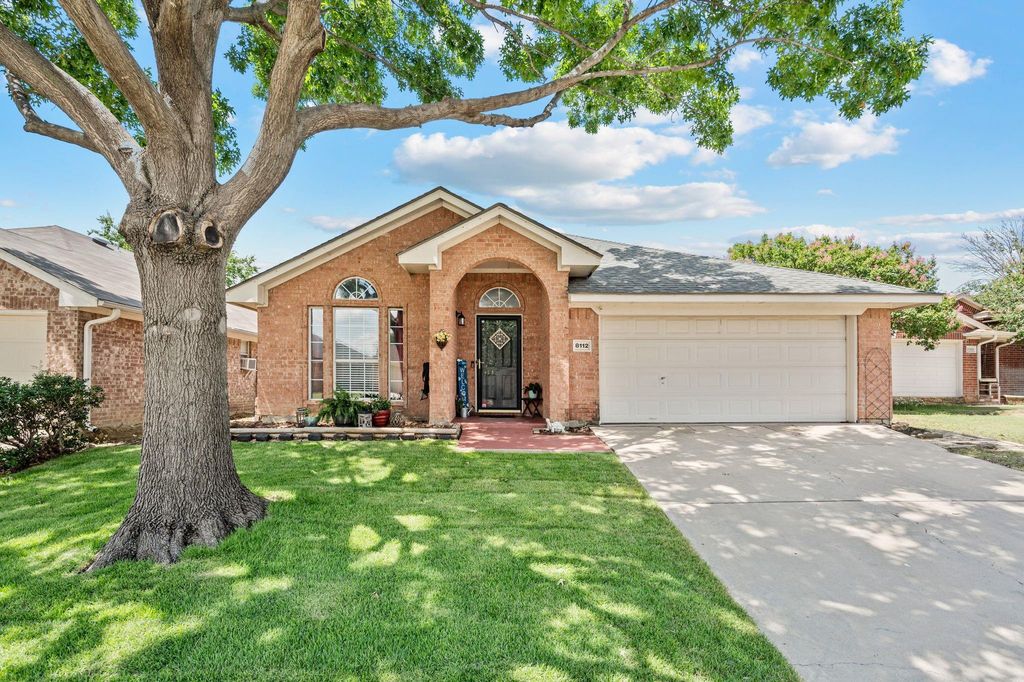
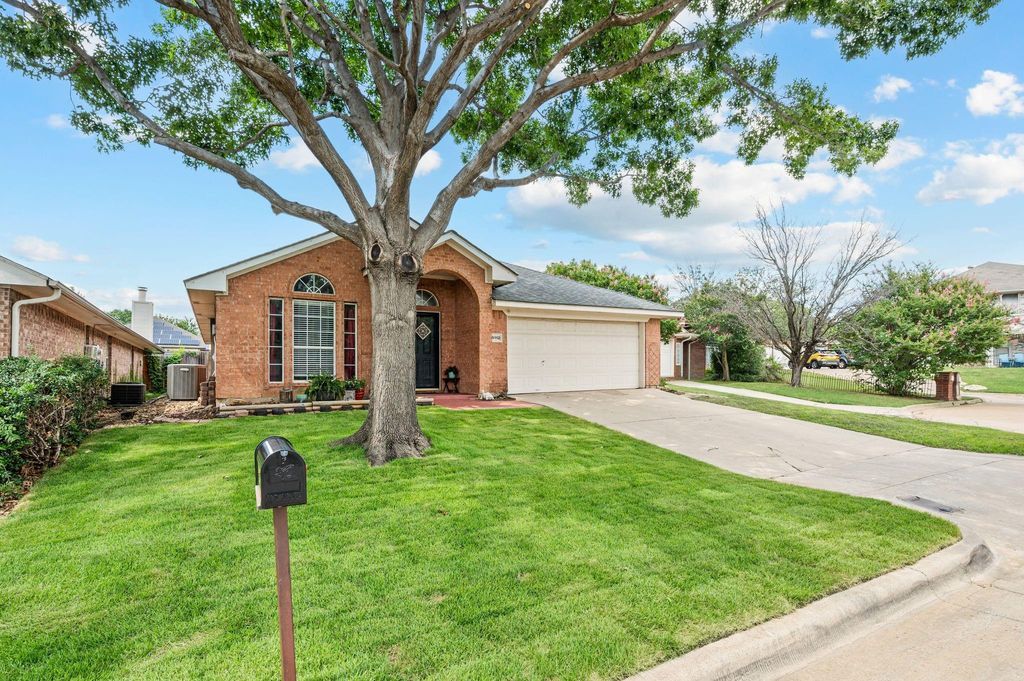
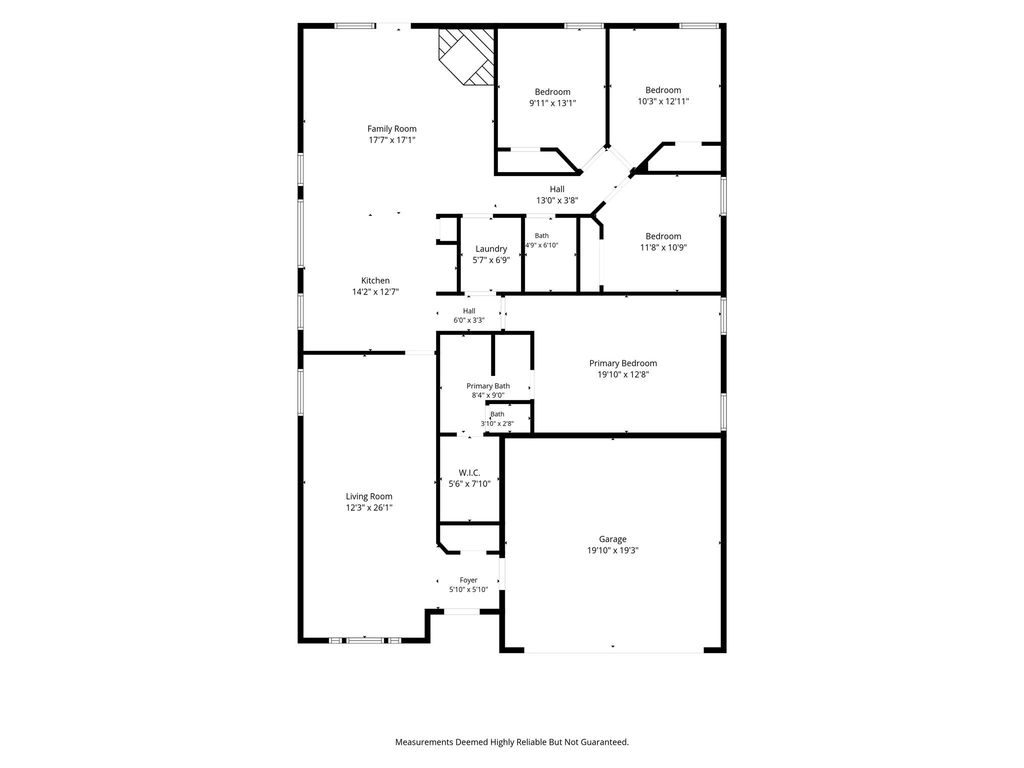
8112 Heritage Place Dr is listed for sale at $ 340,000. The Residential - Single Family property has 4 bedrooms, 2 Full Bathrooms, 1825 square feet and was built in 1995. The lot size is 0.173 Acres. BRWelcome to 8112 Heritage Place Drive, a beautifully updated single-story home tucked away on a quiet cul-de-sac in the desirable Heritage Hill community with NO HOA and zoned to highly acclaimed Keller ISD. Offering 4 bedrooms, 2 bathrooms, and a functional split-bedroom floor plan, this move-in-ready home blends modern updates with everyday comfort.
The spacious living area flows seamlessly into the dining room and updated kitchen, featuring granite countertops, a center island, abundant cabinetry, and brand-new kitchen appliances (2025). Durable laminate flooring extends throughout the home, replacing all carpet for a clean, contemporary look. Thoughtful upgrades include updated oil-rubbed bronze fixtures and door hardware, new lighting and ceiling fans throughout, new toilets and updated bathroom vanity in primary bath.
Major system improvements provide exceptional peace of mind, including a 4-ton Lennox Silver Series heat pump HVAC system installed in 2023 with Wi-Fi thermostat, transferable manufacturer warranties, and a new water heater installed in 2026. Fresh sod installed in 2026 enhances the shaded front yard. Back yard creates the perfect setting for entertaining, relaxing, or outdoor play. Ideally located just minutes from shopping, dining, parks, and major highways, this meticulously maintained home offers the perfect combination of style, comfort, and convenience. With significant recent upgrades already completed, all that’s left to do is move in and enjoy!
Walking distance from Keller ISD schools, 2 miles from HEB, Alliance Town Center and Presidio dining, shopping and Andretti’s Indoor Karting and Games!
Welcome to 8112 Heritage Place Drive, a beautifully updated single-story home tucked away on a quiet cul-de-sac in the desirable Heritage Hill community with NO HOA and zoned to highly acclaimed Keller ISD. Offering 4 bedrooms, 2 bathrooms, and a functional split-bedroom floor plan, this move-in-ready home blends modern updates with everyday comfort.
The spacious living area flows seamlessly into the dining room and updated kitchen, featuring granite countertops, a center island, abundant cabinetry, and brand-new kitchen appliances (2025). Durable laminate flooring extends throughout the home, replacing all carpet for a clean, contemporary look. Thoughtful upgrades include updated oil-rubbed bronze fixtures and door hardware, new lighting and ceiling fans throughout, new toilets and updated bathroom vanity in primary bath.
Major system improvements provide exceptional peace of mind, including a 4-ton Lennox Silver Series heat pump HVAC system installed in 2023 with Wi-Fi thermostat, transferable manufacturer warranties, and a new water heater installed in 2026. Fresh sod installed in 2026 enhances the shaded front yard. Back yard creates the perfect setting for entertaining, relaxing, or outdoor play. Ideally located just minutes from shopping, dining, parks, and major highways, this meticulously maintained home offers the perfect combination of style, comfort, and convenience. With significant recent upgrades already completed, all that's left to do is move in and enjoy!
Walking distance from Keller ISD schools, 2 miles from HEB, Alliance Town Center and Presidio dining, shopping and Andretti’s Indoor Karting and Games!
Disclaimer: Lot configuration and dimensions are estimates, not based on personal knowledge and come from a third party (Digital Map Products); therefore, you should not rely on the estimates and perform independent confirmation as to their accuracy
Ready to Sell your Home?
Request a complimentary home selling analysis featuring recently sold properties, market trends, home valuations and a personalized market update.
School information is computer generated and may not be accurate or current. Buyer must independently verify and confirm enrollment. Please contact the school district to determine the schools to which this property is zoned.












 Just listed
 Currency converter
 Add to calendar








 Share
Share


 Erase note
 You currently have no custom folders