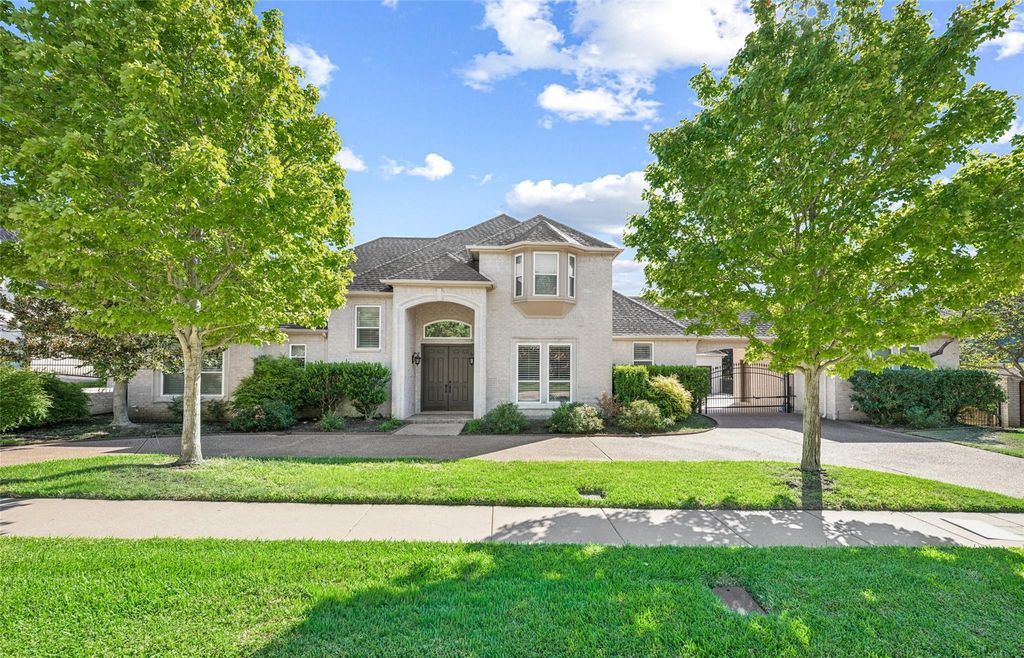
[[800]]7005 Orchard Hill Ct is listed for sale at 1,299,990. The Residential - Single Family property has 5 bedrooms, 4 Full Bathrooms, 1 Half Bathroom, 5393 square feet, and was built in 1997. The lot size is 17641.8 Square feet.[[500]]Situated in Caldwell Creek, 7005 Orchard Hill Court offers 5 bedrooms, 4.1 baths, 5,393 SF, a pool, and a spa. A circular drive, mature landscaping, and gated driveway create an inviting arrival, while the spacious interior offers a versatile layout. Rich wood floors welcome you into the home and run through the formal dining room and multiple main living areas, complemented by crown molding and abundant natural light. The kitchen features granite countertops, breakfast bar seating, and extensive cabinetry. An adjoining breakfast area includes a built-in planning desk and direct patio access, while the nearby living room is anchored by a fireplace surrounded by substantial custom built-ins. Privately positioned on the main level, the primary suite offers a sitting area and a spacious ensuite bath with dual vanities, a garden tub, a large glass-enclosed walk-in shower, and a walk-in closet. Two additional bedrooms are located downstairs, including one that could easily function as a second primary suite with an ensuite bath, separate tub, walk-in shower, and oversized closet, providing valuable flexibility for a variety of living arrangements. Upstairs, the generous living spaces continue with an expansive bonus room, a game room with built-ins, and an additional flexible area with a wet bar, well suited for a media room, hobby space, or additional lounge. Two secondary bedrooms and a bath complete the upper level. The backyard offers plenty of room to relax and entertain with a sparkl
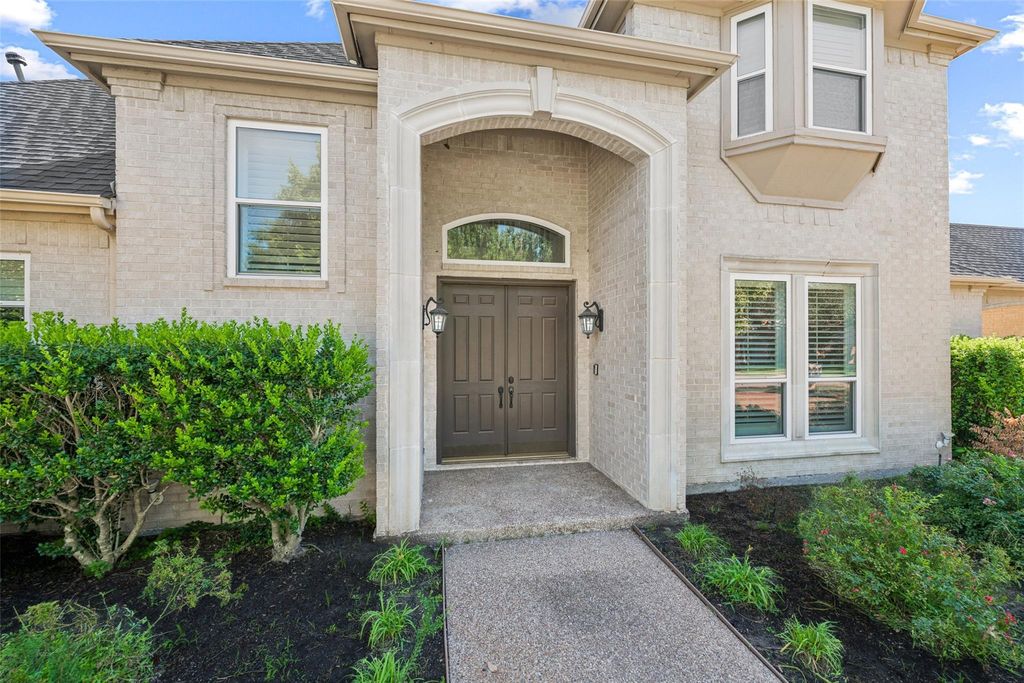
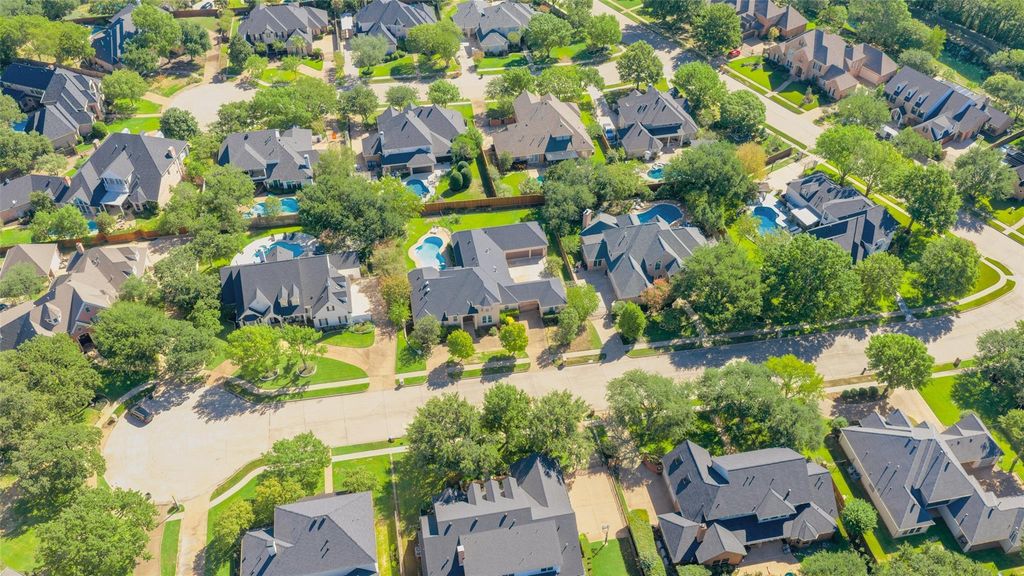
Situated in Caldwell Creek, 7005 Orchard Hill Court offers 5 bedrooms, 4.1 baths, 5,393 SF, a pool, and a spa. A circular drive, mature landscaping, and gated driveway create an inviting arrival, while the spacious interior offers a versatile layout. Rich wood floors welcome you into the home and run through the formal dining room and multiple main living areas, complemented by crown molding and abundant natural light. The kitchen features granite countertops, breakfast bar seating, and extensive cabinetry. An adjoining breakfast area includes a built-in planning desk and direct patio access, while the nearby living room is anchored by a fireplace surrounded by substantial custom built-ins. Privately positioned on the main level, the primary suite offers a sitting area and a spacious ensuite bath with dual vanities, a garden tub, a large glass-enclosed walk-in shower, and a walk-in closet. Two additional bedrooms are located downstairs, including one that could easily function as a second primary suite with an ensuite bath, separate tub, walk-in shower, and oversized closet, providing valuable flexibility for a variety of living arrangements. Upstairs, the generous living spaces continue with an expansive bonus room, a game room with built-ins, and an additional flexible area with a wet bar, well suited for a media room, hobby space, or additional lounge. Two secondary bedrooms and a bath complete the upper level. The backyard offers plenty of room to relax and entertain with a sparkling pool and spa, covered patio, mature landscaping, and a large grassy yard. An electric gate opens to an oversized 3-car garage, a separate 4th garage, and a porte-cochere, offering exceptional parking, storage, and versatility. Located in established Caldwell Creek and zoned to Grapevine-Colleyville ISD, this property combines an expansive homesite, flexible living spaces, abundant storage, and resort-style outdoor amenities in a desirable Colleyville setting.
Bay Window(s),Shutters,Skylights(s),Window Coverings
Appliances
Dishwasher, Disposal, Electric Cooktop, Electric Oven, Microwave, Double Oven
Security System
Smoke Detector(s)
Interior
Built-in Features, Cable TV Available, Chandelier, Decorative Lighting, Double Vanity, Eat-in Kitchen, Granite Counters, High Speed Internet Available, In-Law Suite Floorplan, Multiple Staircases, Open Floorplan, Sound System Wiring, Walk-In Closet(s), Wet Bar
Exterior
Roof
Composition
Foundation
Slab
Private Pool
Yes
Private Pool Desc
Gunite,In Ground,Pool Sweep,Separate Spa/Hot Tub
Exterior Type
Brick
Lot Description
Few Trees, Interior Lot, Landscaped, Sprinkler System, Subdivision
Parking
Circular Driveway, Driveway, Electric Gate, Garage, Garage Door Opener, Garage Double Door, Garage Faces Side, Garage Single Door, Oversized
Disclaimer: Lot configuration and dimensions are estimates, not based on personal knowledge and come from a third party (Digital Map Products); therefore, you should not rely on the estimates and perform independent confirmation as to their accuracy
View neighborhood information
Ready to Sell your Home?
Request a complimentary home selling analysis featuring recently sold properties, market trends, home valuations and a personalized market update.
School information is computer generated and may not be accurate or current. Buyer must independently verify and confirm enrollment. Please contact the school district to determine the schools to which this property is zoned.








 Just listed
 Currency converter
 Add to Calendar








 Share
Share


 Erase note
 You currently have no custom folders