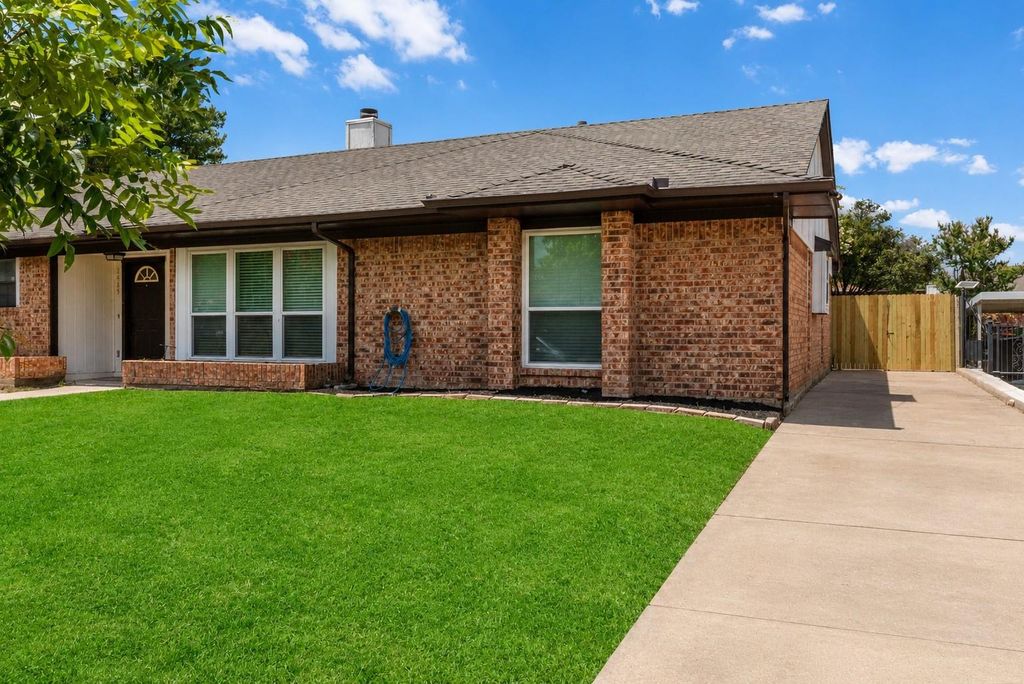
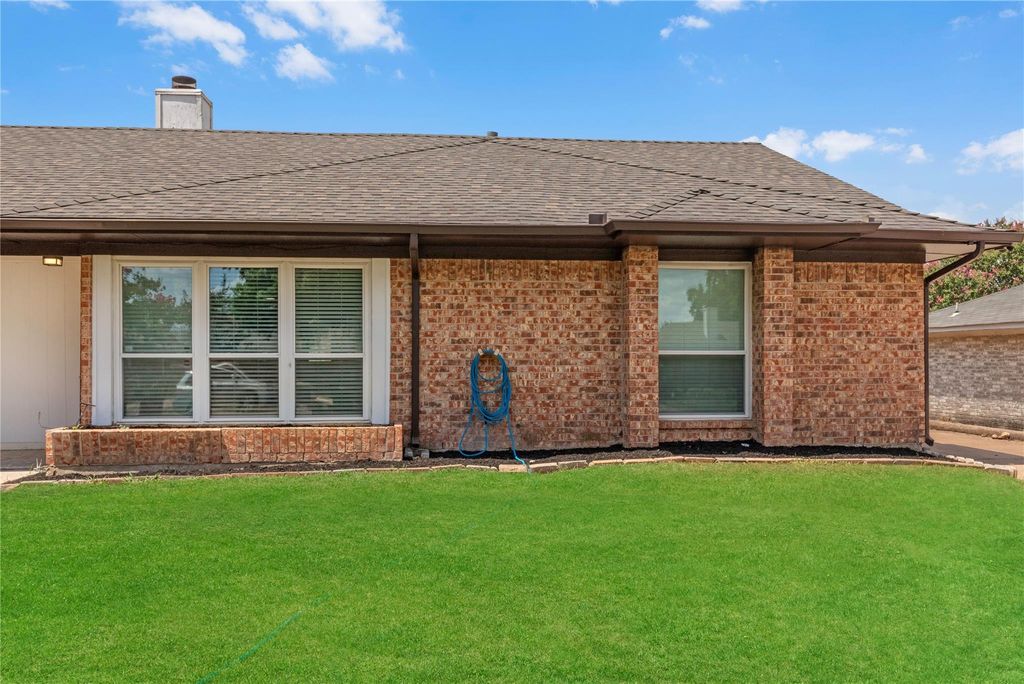
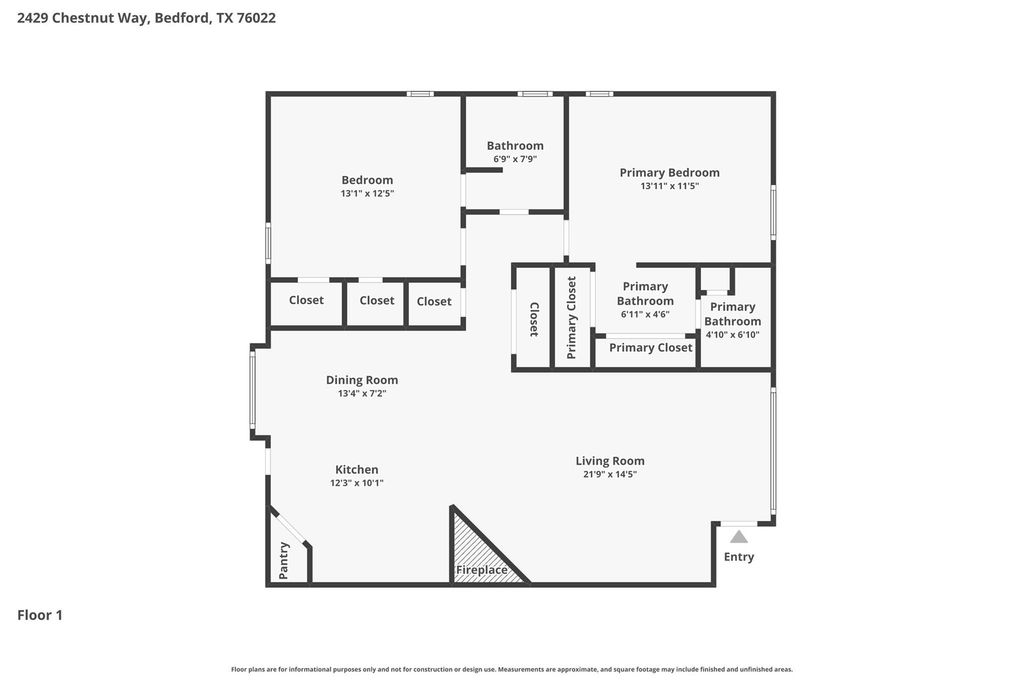
2429 Chestnut Way is listed for sale at $ 269,900. The Residential - Single Family property has 2 bedrooms, 2 Full Bathrooms, 1275 square feet and was built in 1984. The lot size is 0.118 Acres. BROPEN HOUSE ON 7.18, SAT, AT 2-4PM!!*Completely move-in ready and beautifully renovated, this stunning Bedford home offers the perfect blend of modern style and everyday comfort! From the moment you step inside, you’ll appreciate the all-new flooring, fresh interior paint, updated hardware and fixtures, modern lighting, and an abundance of natural light throughout. The gorgeous remodeled kitchen is the centerpiece of the home, featuring elegant quartz countertops, brand-new stainless steel appliances, and a sleek contemporary design that’s perfect for cooking and entertaining. Both bathrooms have been tastefully updated, including a luxurious primary suite with a beautifully redesigned walk-in shower featuring an oversized shower head and relaxing body sprays for a true spa-like experience. Step outside to a spacious backyard with plenty of room for kids, pets, and entertaining family and friends. Conveniently located in the heart of the DFW Metroplex, this home offers quick access to DFW International Airport, major highways, shopping, dining, and entertainment, making commuting and enjoying everything the area has to offer incredibly easy. This is modern, move-in ready living in an unbeatable Bedford location!
OPEN HOUSE ON 7.18, SAT, AT 2-4PM!!*Completely move-in ready and beautifully renovated, this stunning Bedford home offers the perfect blend of modern style and everyday comfort! From the moment you step inside, you'll appreciate the all-new flooring, fresh interior paint, updated hardware and fixtures, modern lighting, and an abundance of natural light throughout. The gorgeous remodeled kitchen is the centerpiece of the home, featuring elegant quartz countertops, brand-new stainless steel appliances, and a sleek contemporary design that's perfect for cooking and entertaining. Both bathrooms have been tastefully updated, including a luxurious primary suite with a beautifully redesigned walk-in shower featuring an oversized shower head and relaxing body sprays for a true spa-like experience. Step outside to a spacious backyard with plenty of room for kids, pets, and entertaining family and friends. Conveniently located in the heart of the DFW Metroplex, this home offers quick access to DFW International Airport, major highways, shopping, dining, and entertainment, making commuting and enjoying everything the area has to offer incredibly easy. This is modern, move-in ready living in an unbeatable Bedford location!
Disclaimer: Lot configuration and dimensions are estimates, not based on personal knowledge and come from a third party (Digital Map Products); therefore, you should not rely on the estimates and perform independent confirmation as to their accuracy
Ready to Sell your Home?
If you like this property and are also considering selling your current home now, you may find out how. Request your home selling analysis report featuring Recently Sold, Market Analysis, Home Valuations, and Market Update.
School information is computer generated and may not be accurate or current. Buyer must independently verify and confirm enrollment. Please contact the school district to determine the schools to which this property is zoned.












 Just listed
 Currency converter







 Share
Share


 Erase note
 You currently have no custom folders