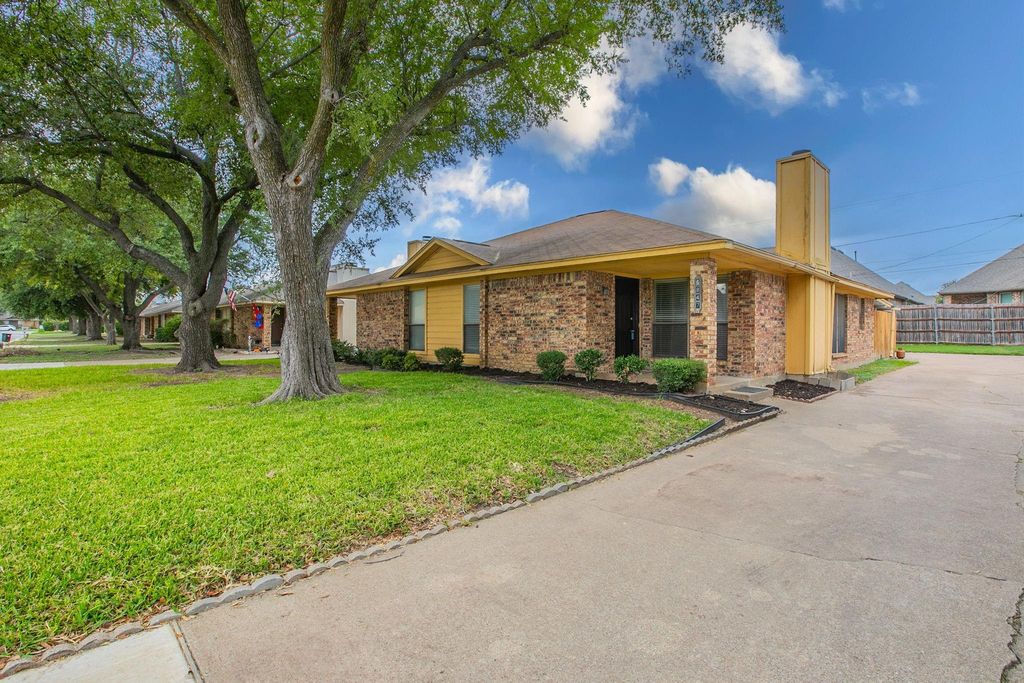
[[800]]6847 Sierra Dr is listed for sale at 240,000. The Residential - Single Family property has 2 bedrooms, 2 Full Bathrooms, 1062 square feet, and was built in 1983. The lot size is 4500 Square feet.[[500]]This well-maintained duplex offers an exceptional investment opportunity. Each side features 2 bedrooms and 2 bathrooms within 1,062 square feet of thoughtfully designed living space. 6847 Sierra Drive in North Richland Hills is available and ready to move in. Step inside to discover an open-concept layout that flows naturally from living areas to the spacious kitchen. The kitchen includes a breakfast bar, generous counter space, and abundant cabinet storage. A brick fireplace anchors the main living space, adding warmth and character.Both units provide private yards with covered patios and access to a shared storage shed. The 6847 side showcases updated light fixtures and ceiling fans throughout, along with a newer oven, cooktop, vent hood, and an HVAC system replaced in 2025. Owner will consider offers to purchase the adjacent unit 6845 which offers luxury vinyl plank flooring. It is currently leased at 1,650 per month through December 2026, with the tenant open to renewal.The property includes a large carport with two parking spaces per unit. Its location places it near the Cotton Belt Trail, along with convenient access to dining, shopping, and schools.Whether you envision making this your own residence or expanding your portfolio, this duplex delivers comfort, functionality, and immediate income potential. Schedule a private showing today to experience the home firsthand and explore how it aligns with your goals. Contact us for additional details or to arrange your tour.
This well-maintained duplex offers an exceptional investment opportunity. Each side features 2 bedrooms and 2 bathrooms within 1,062 square feet of thoughtfully designed living space. 6847 Sierra Drive in North Richland Hills is available and ready to move in.
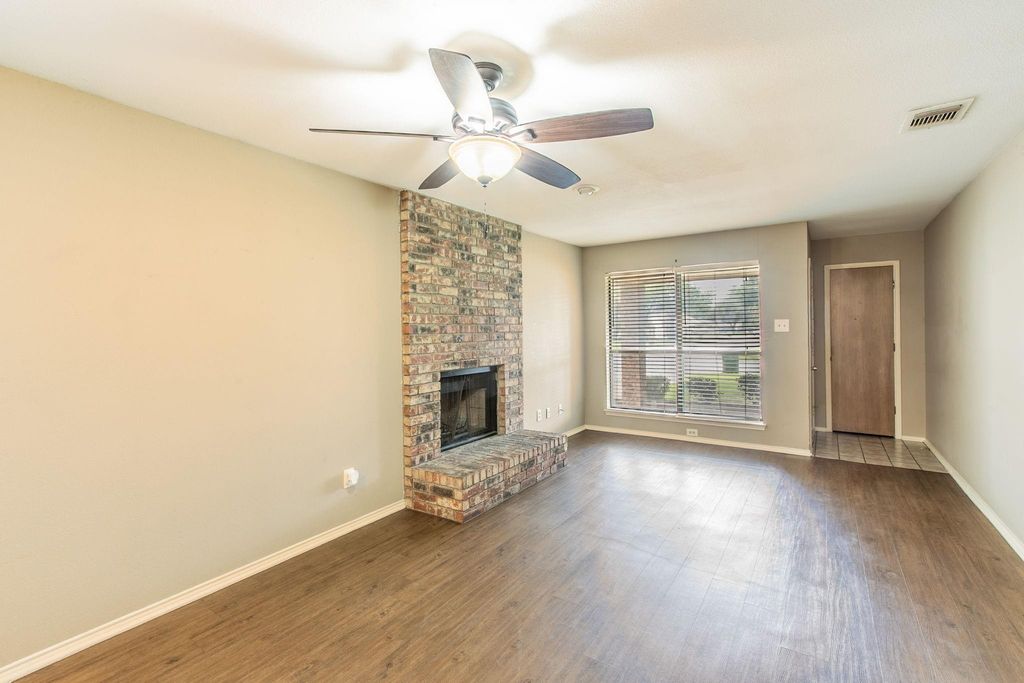
Step inside to discover an open-concept layout that flows naturally from living areas to the spacious kitchen. The kitchen includes a breakfast bar, generous counter space, and abundant cabinet storage. A brick fireplace anchors the main living space, adding warmth and character.
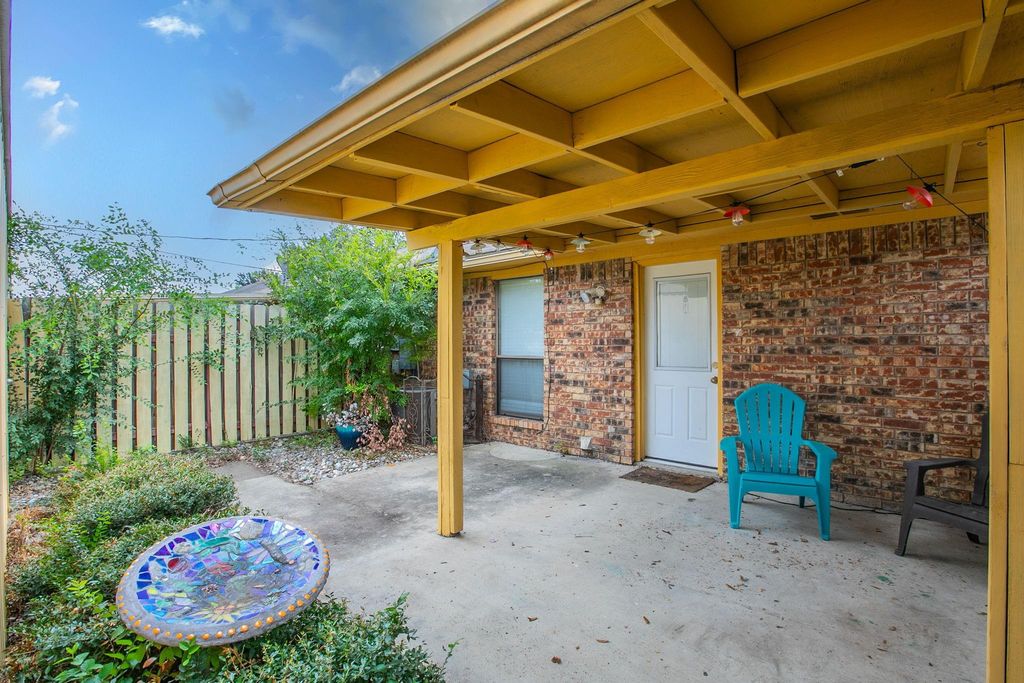
Both units provide private yards with covered patios and access to a shared storage shed. The 6847 side showcases updated light fixtures and ceiling fans throughout, along with a newer oven, cooktop, vent hood, and an HVAC system replaced in 2025. Owner will consider offers to purchase the adjacent unit 6845 which offers luxury vinyl plank flooring. It is currently leased at $1,650 per month through December 2026, with the tenant open to renewal.
The property includes a large carport with two parking spaces per unit. Its location places it near the Cotton Belt Trail, along with convenient access to dining, shopping, and schools.
Whether you envision making this your own residence or expanding your portfolio, this duplex delivers comfort, functionality, and immediate income potential.
Schedule a private showing today to experience the home firsthand and explore how it aligns with your goals. Contact us for additional details or to arrange your tour.
Disclaimer: Lot configuration and dimensions are estimates, not based on personal knowledge and come from a third party (Digital Map Products); therefore, you should not rely on the estimates and perform independent confirmation as to their accuracy
View neighborhood information
Ready to Sell your Home?
Request a complimentary home selling analysis featuring recently sold properties, market trends, home valuations and a personalized market update.
School information is computer generated and may not be accurate or current. Buyer must independently verify and confirm enrollment. Please contact the school district to determine the schools to which this property is zoned.







 Just listed
 Currency converter








 Share
Share


 Erase note
 You currently have no custom folders