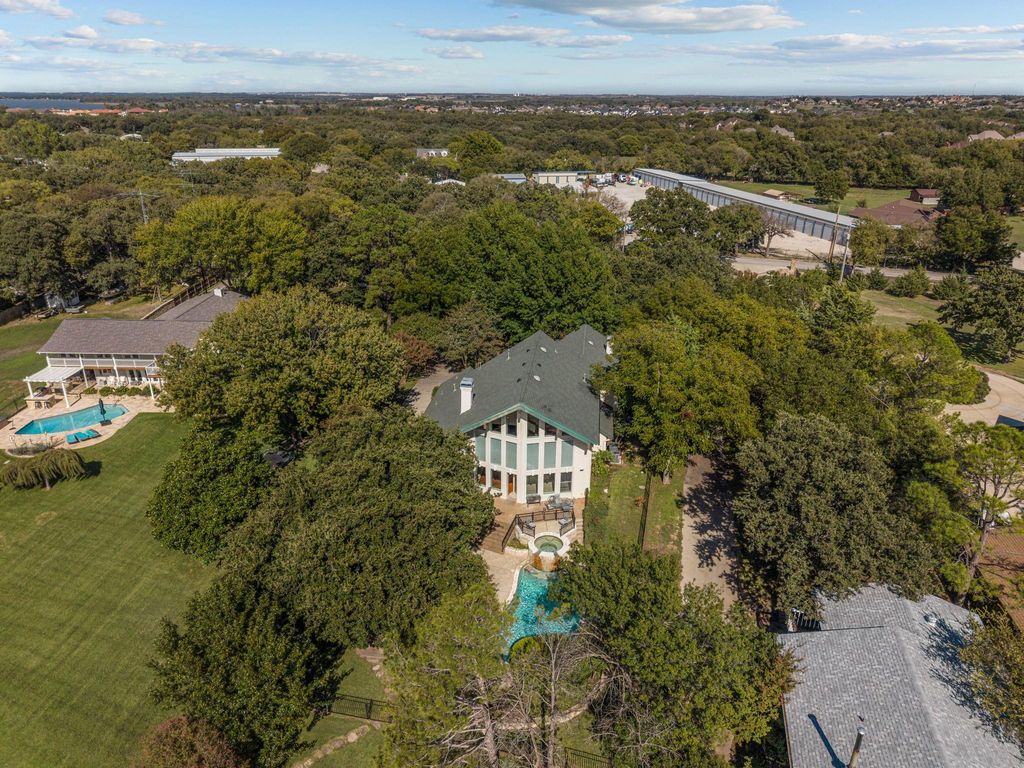
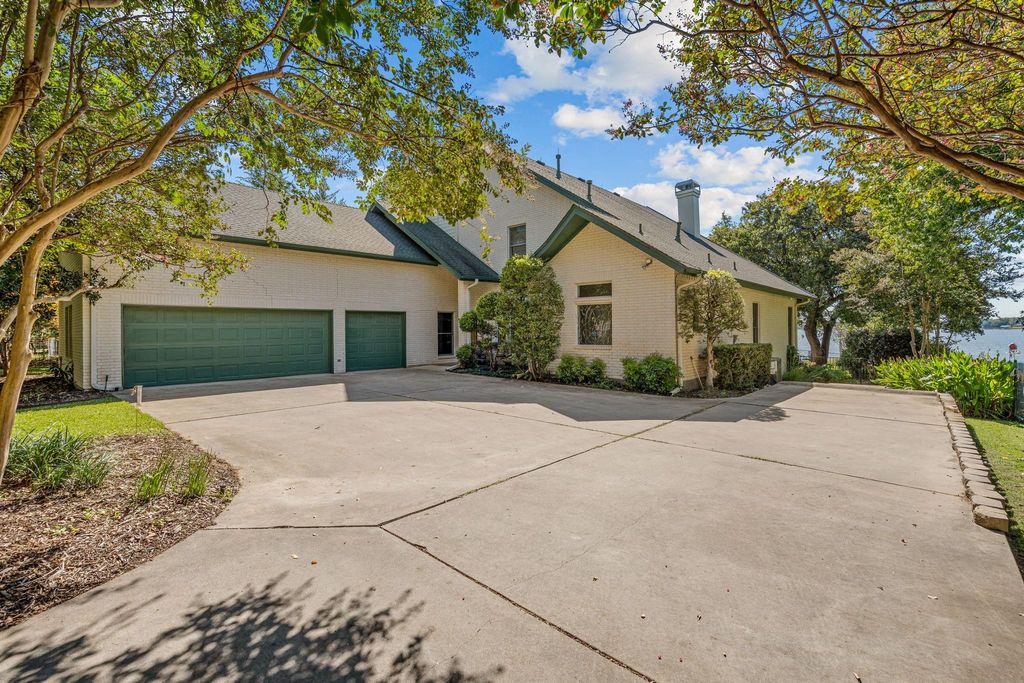
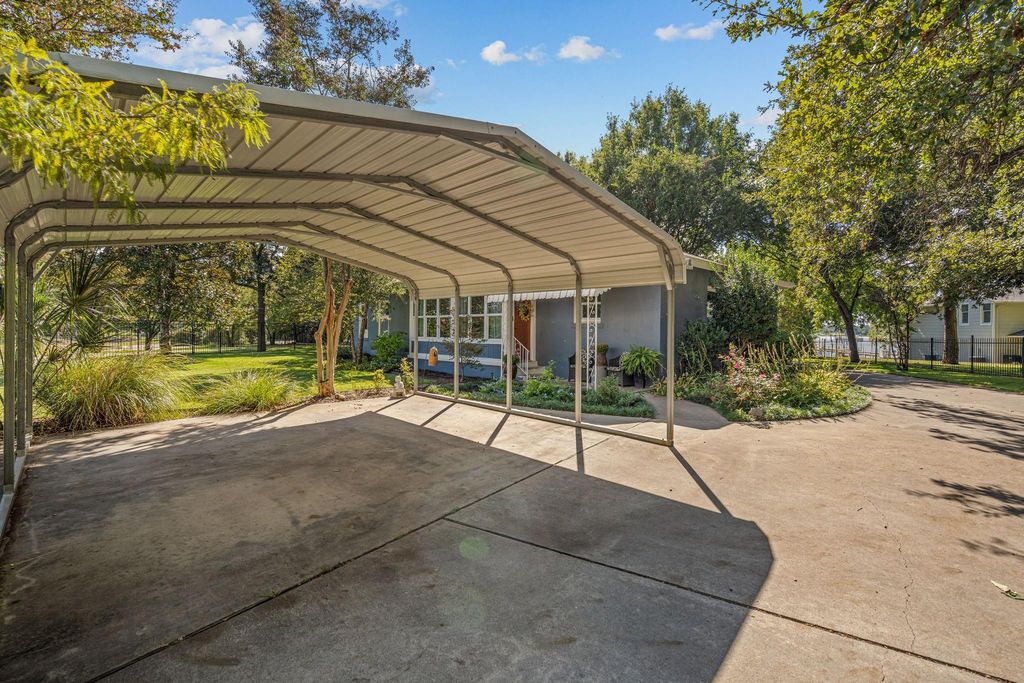
[[800]]6491 Peden Rd is listed for sale at 1,900,000. The Residential - Single Family property has 3 bedrooms, 3 Full Bathrooms, 4187 square feet, and was built in 1999. The lot size is 43124.4 Square feet.[[500]]Boasting 70 feet of open-water frontage on Eagle Mountain Lake, a private boat dock, and a swimming pool and spa, 6491 Peden Road offers an exceptional waterfront setting on 0.99 acres of fully fenced property. With direct lake access, nearly an acre of land, and two separate residences, this property offers a rare combination of privacy, space, and versatility. The main residence features three bedrooms, three full bathrooms, and a spacious floor plan designed for comfortable everyday living and entertaining. A first-floor primary suite provides convenience and privacy, while two dining areas offer flexibility for both casual meals and larger gatherings. Upstairs, a generous bonus room provides additional space for a game room, media room, or secondary living area. Complementing the main residence is a separate guest house featuring two bedrooms, a full bathroom, kitchen, living and dining areas, dedicated office, and laundry room. Offering its own complete living accommodations, the guest house is ideal for hosting extended family and overnight visitors while maintaining privacy between the two residences. The propertys private boat dock makes enjoying Eagle Mountain Lake effortless, whether heading out for a day on the water or returning home to relax by the pool and spa. With 70 feet of open-water frontage, expansive fully fenced grounds, and the flexibility of a separate guest residence, 6491 Peden Road offers a distinctive opportunity to enjoy lakefront living with space for family, guests, and entert
Boasting 70 feet of open-water frontage on Eagle Mountain Lake, a private boat dock, and a swimming pool and spa, 6491 Peden Road offers an exceptional waterfront setting on 0.99 acres of fully fenced property. With direct lake access, nearly an acre of land, and two separate residences, this property offers a rare combination of privacy, space, and versatility. The main residence features three bedrooms, three full bathrooms, and a spacious floor plan designed for comfortable everyday living and entertaining. A first-floor primary suite provides convenience and privacy, while two dining areas offer flexibility for both casual meals and larger gatherings. Upstairs, a generous bonus room provides additional space for a game room, media room, or secondary living area. Complementing the main residence is a separate guest house featuring two bedrooms, a full bathroom, kitchen, living and dining areas, dedicated office, and laundry room. Offering its own complete living accommodations, the guest house is ideal for hosting extended family and overnight visitors while maintaining privacy between the two residences. The property's private boat dock makes enjoying Eagle Mountain Lake effortless, whether heading out for a day on the water or returning home to relax by the pool and spa. With 70 feet of open-water frontage, expansive fully fenced grounds, and the flexibility of a separate guest residence, 6491 Peden Road offers a distinctive opportunity to enjoy lakefront living with space for family, guests, and entertaining.
Disclaimer: Lot configuration and dimensions are estimates, not based on personal knowledge and come from a third party (Digital Map Products); therefore, you should not rely on the estimates and perform independent confirmation as to their accuracy
View neighborhood information
Ready to Sell your Home?
Request a complimentary home selling analysis featuring recently sold properties, market trends, home valuations and a personalized market update.
School information is computer generated and may not be accurate or current. Buyer must independently verify and confirm enrollment. Please contact the school district to determine the schools to which this property is zoned.







 Just listed
 Currency converter





 Share


 Erase note
 You currently have no custom folders