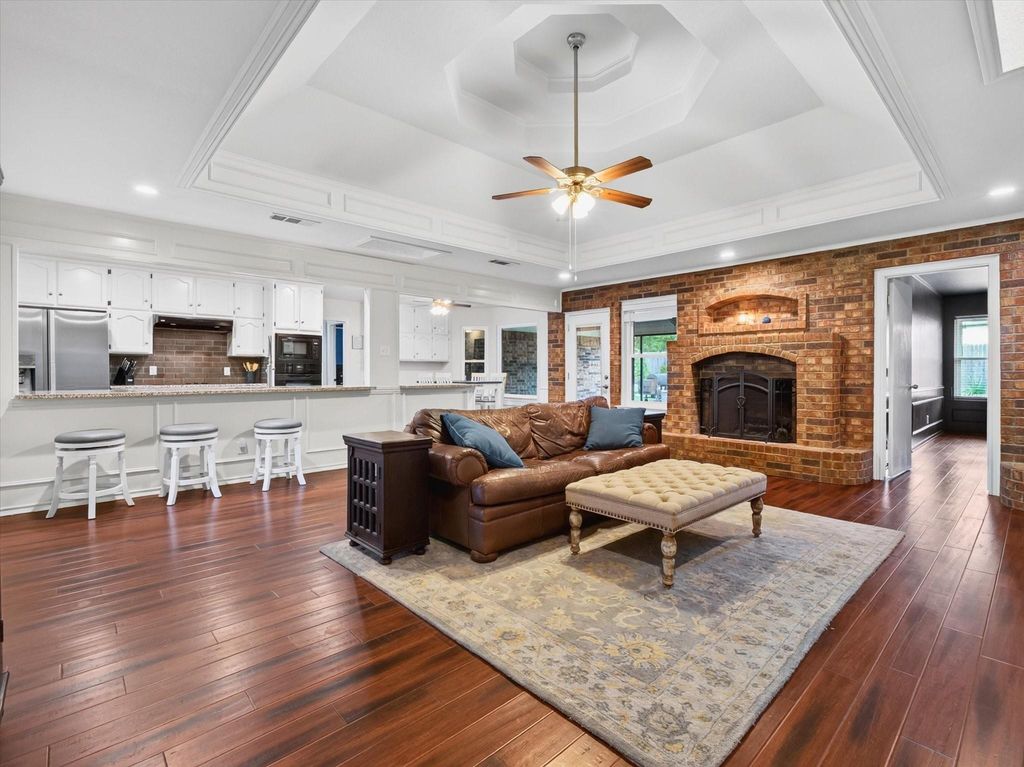
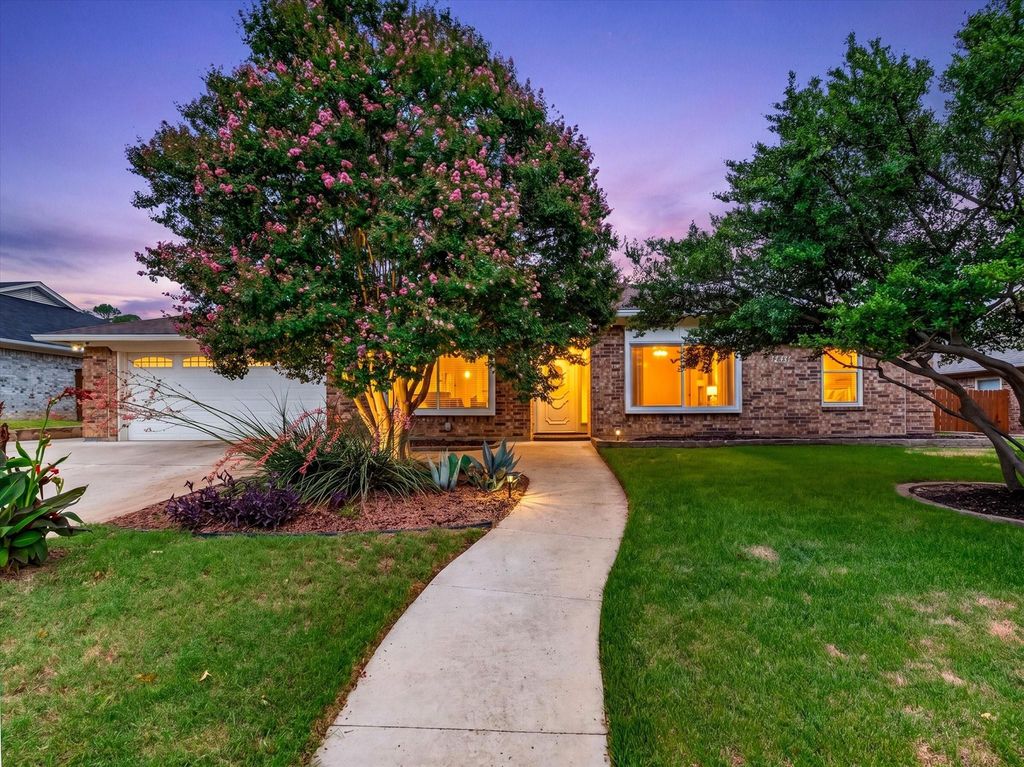
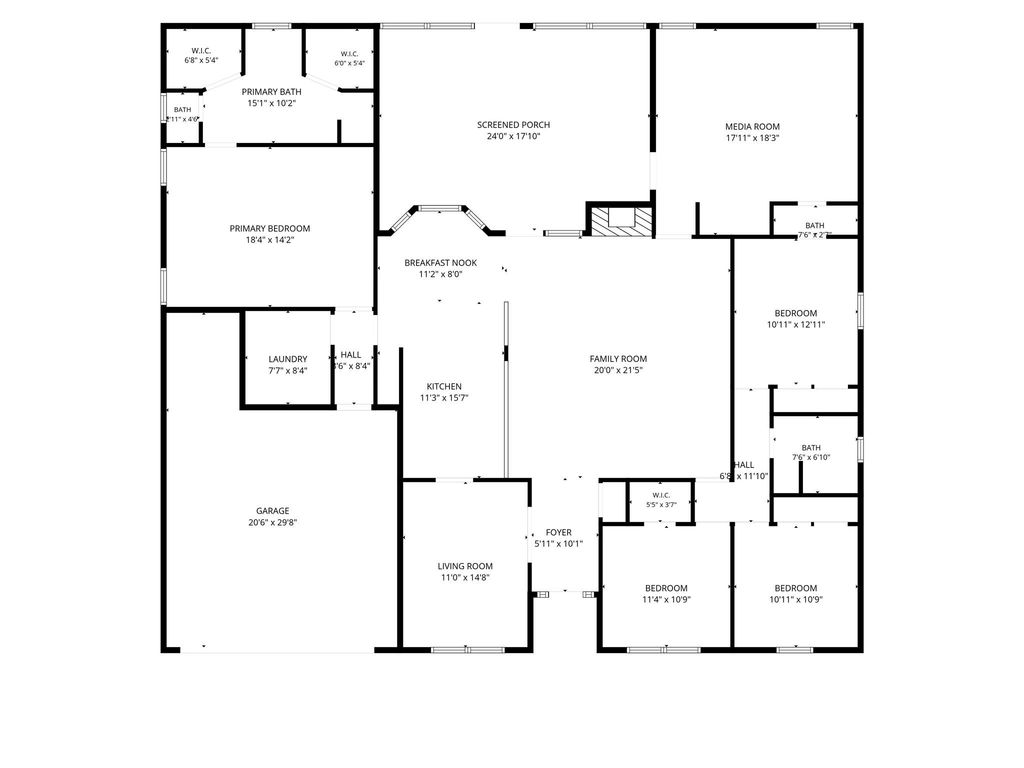
7304 Shady Hollow Ln is listed for sale at $ 475,000. The Residential - Single Family property has 4 bedrooms, 2 Full Bathrooms, 1 Half Bathroom, 2704 square feet and was built in 1987. The lot size is 0.218 Acres. BRTucked into a quiet, established neighborhood with no HOA, this thoughtfully updated four-bedroom home offers a layout that works as well for everyday living as it does for gathering with friends and family. The kitchen opens directly to the main living room, where a wood-burning fireplace creates a comfortable focal point, while a second living area with a wet bar provides flexible space for game nights, celebrations, or simply spreading out.
The split-bedroom floorplan gives the primary suite added privacy, and architectural details like tray ceilings, picture frame wall molding, and skylights add character throughout the home. Step outside to a fully screened patio overlooking the backyard—an inviting space to enjoy your morning coffee or unwind in the evening without the bugs.
Beyond its charm, this home has seen extensive improvements that provide peace of mind for years to come. The roof was replaced in 2020, and major system updates include a new HVAC system with a heat pump, water heater, attic insulation, and a new air handler in 2022. All windows were replaced in late 2023, the sewer lines were repaired after hydrostatic testing, foundation work has been completed with a transferable warranty, and previous updates include hardwood flooring, a new electrical panel, and a new driveway and front walkway.
Located just one block from both the elementary and middle schools, this home combines a convenient location with the comfort of an established neighborhood, mature trees, and a floorplan designed for the way people live today.
Tucked into a quiet, established neighborhood with no HOA, this thoughtfully updated four-bedroom home offers a layout that works as well for everyday living as it does for gathering with friends and family. The kitchen opens directly to the main living room, where a wood-burning fireplace creates a comfortable focal point, while a second living area with a wet bar provides flexible space for game nights, celebrations, or simply spreading out.
The split-bedroom floorplan gives the primary suite added privacy, and architectural details like tray ceilings, picture frame wall molding, and skylights add character throughout the home. Step outside to a fully screened patio overlooking the backyard—an inviting space to enjoy your morning coffee or unwind in the evening without the bugs.
Beyond its charm, this home has seen extensive improvements that provide peace of mind for years to come. The roof was replaced in 2020, and major system updates include a new HVAC system with a heat pump, water heater, attic insulation, and a new air handler in 2022. All windows were replaced in late 2023, the sewer lines were repaired after hydrostatic testing, foundation work has been completed with a transferable warranty, and previous updates include hardwood flooring, a new electrical panel, and a new driveway and front walkway.
Located just one block from both the elementary and middle schools, this home combines a convenient location with the comfort of an established neighborhood, mature trees, and a floorplan designed for the way people live today.
Dishwasher, Disposal, Electric Cooktop, Electric Oven, Microwave
Security System
Security System Owned,Smoke Detector(s)
Interior
Built-in Features, Cable TV Available, Decorative Lighting, Eat-in Kitchen, Granite Counters, High Speed Internet Available, Open Floorplan, Pantry, Walk-In Closet(s), Wet Bar
Exterior
Roof
Composition
Foundation
Slab
Private Pool
No
Exterior Type
Brick
Lot Description
Interior Lot, Landscaped, Lrg. Backyard Grass
Garage Size
22 X 20
Parking
Driveway, Garage, Garage Door Opener, Garage Faces Front, Garage Single Door
Parking Space
Garage 2 / Carport 0 / Total Covered 2
Fencing
Wood
Porch
Covered,Enclosed,Rear Porch,Screened
Utility
City Sewer,City Water,Sidewalk,Underground Utilities
Disclaimer: Lot configuration and dimensions are estimates, not based on personal knowledge and come from a third party (Digital Map Products); therefore, you should not rely on the estimates and perform independent confirmation as to their accuracy
Ready to Sell your Home?
If you like this property and are also considering selling your current home now, you may find out how. Request your home selling analysis report featuring Recently Sold, Market Analysis, Home Valuations, and Market Update.
School information is computer generated and may not be accurate or current. Buyer must independently verify and confirm enrollment. Please contact the school district to determine the schools to which this property is zoned.











 Just listed
 Currency converter








 Share
Share


 Erase note
 You currently have no custom folders