[[800]]2513 Wabash Ave is listed for sale at 1,650,000. The Residential - Single Family property has 8 bedrooms, 6 Full Bathrooms, 1 Half Bathroom, 4090 square feet, and was built in 2026. The lot size is 7050 Square feet.[[500]]Newly completed and move-in ready, 2513 Wabash Avenue brings sophisticated two-story living to Fort Worth. The home offers approximately 4,090 square feet, eight bedrooms, six full baths, and one half bath, including a private in-law suite. Two primary bedrooms, each with an ensuite bath, give you the flexibility of a main-level retreat and an upstairs suite.The brick exterior with a German smear finish is paired with black-framed windows, natural-stained Douglas fir columns, and travertine at the front entry and rear patio. Three front balconies and a large rear balcony extend the living space outdoors. Double iron French-style entry doors with three-quarter glass open into a bright interior with hardwood floors throughout the main residence.The custom kitchen has shaker-style cabinetry, a custom island, quartz countertops, a marble backsplash, and a double-basin sink. A gas range, vent hood, dishwasher, and refrigerator are included. Beneath the staircase, a built-in bar with quartz counter, marble backsplash, and wine cooler makes entertaining easy.Upstairs, an open-concept entertainment and bonus area overlooks the main living space below, keeping the home airy and connected. It works as a lounge, game room, media space, or whatever suits the next owner. The in-law suite has luxury vinyl plank flooring, and three separate laundry areas with washer and dryer hookups add everyday convenience.Room for everyone, space for everything, and style in every detail: welcome home to Wabash Avenue.
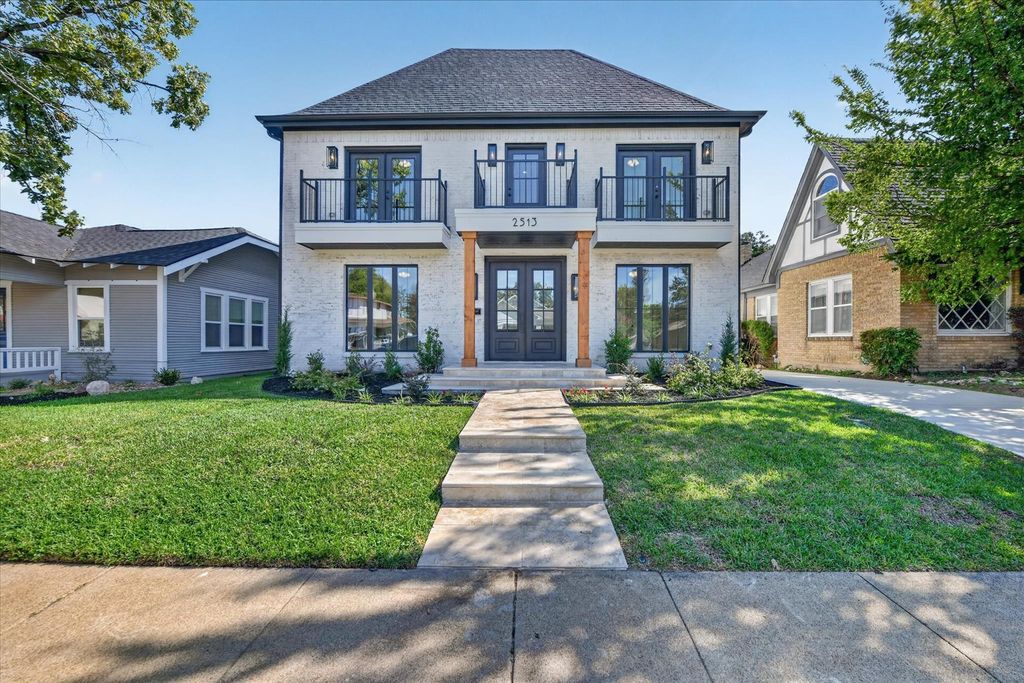
Newly completed and move-in ready, 2513 Wabash Avenue brings sophisticated two-story living to Fort Worth. The home offers approximately 4,090 square feet, eight bedrooms, six full baths, and one half bath, including a private in-law suite. Two primary bedrooms, each with an ensuite bath, give you the flexibility of a main-level retreat and an upstairs suite.
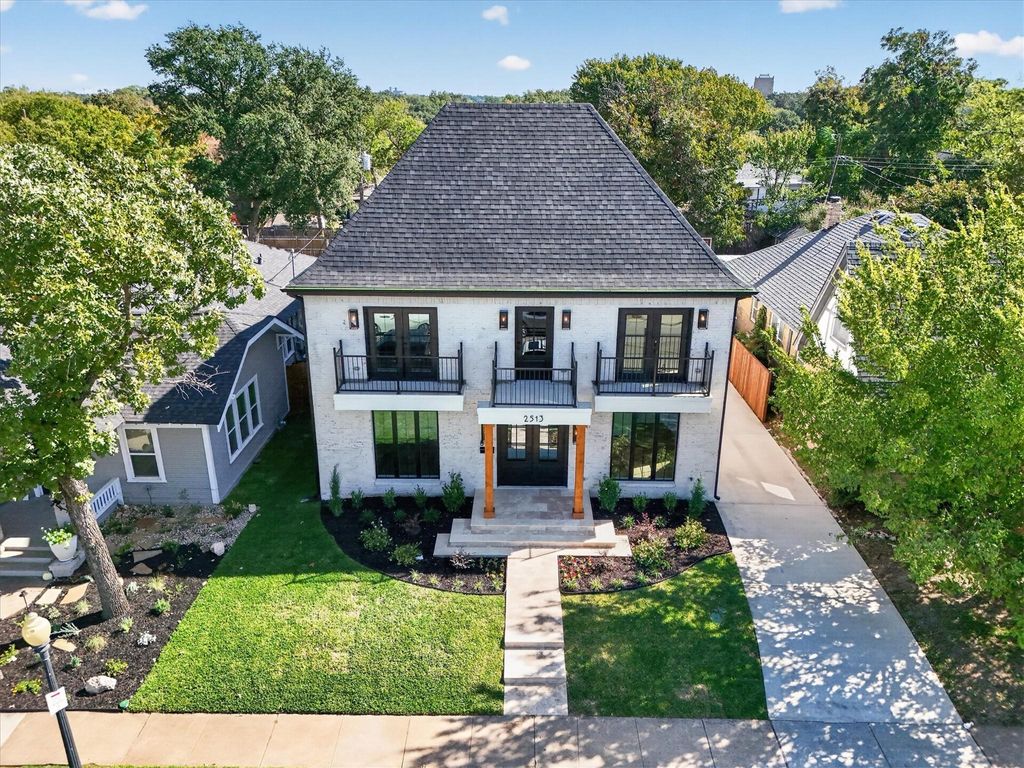
The brick exterior with a German smear finish is paired with black-framed windows, natural-stained Douglas fir columns, and travertine at the front entry and rear patio. Three front balconies and a large rear balcony extend the living space outdoors. Double iron French-style entry doors with three-quarter glass open into a bright interior with hardwood floors throughout the main residence.
The custom kitchen has shaker-style cabinetry, a custom island, quartz countertops, a marble backsplash, and a double-basin sink. A gas range, vent hood, dishwasher, and refrigerator are included. Beneath the staircase, a built-in bar with quartz counter, marble backsplash, and wine cooler makes entertaining easy.
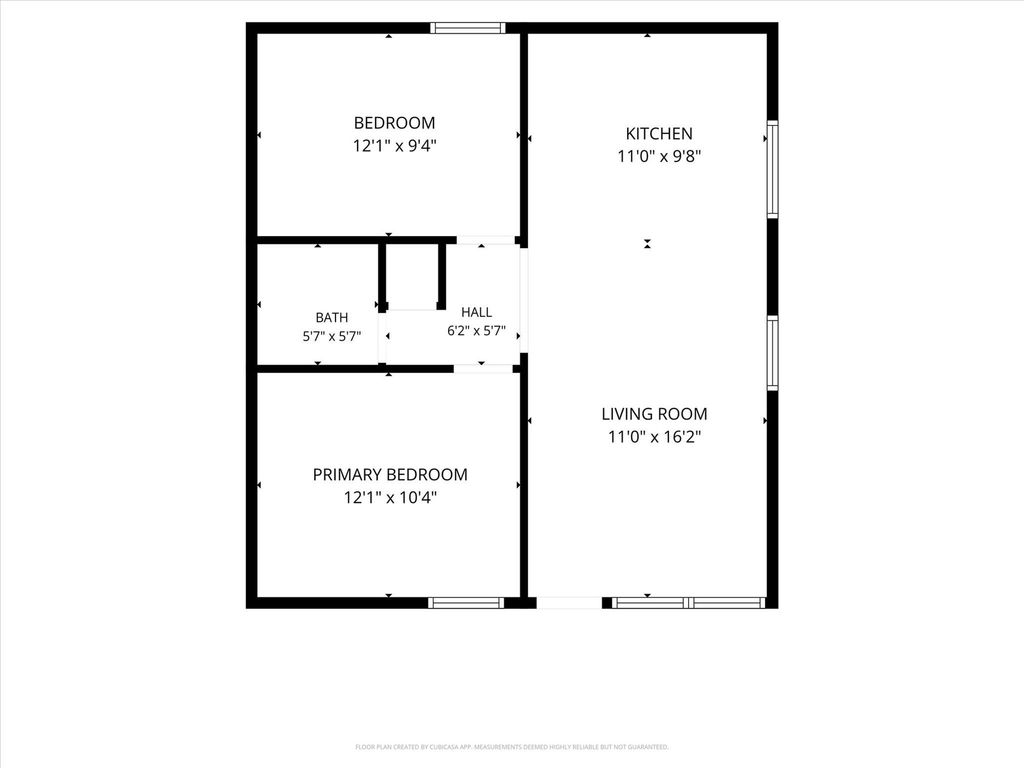
Upstairs, an open-concept entertainment and bonus area overlooks the main living space below, keeping the home airy and connected. It works as a lounge, game room, media space, or whatever suits the next owner. The in-law suite has luxury vinyl plank flooring, and three separate laundry areas with washer and dryer hookups add everyday convenience.
Room for everyone, space for everything, and style in every detail: welcome home to Wabash Avenue.
Dishwasher, Disposal, Gas Range, Refrigerator, Tankless Water Heater, Vented Exhaust Fan
Security System
Carbon Monoxide Detector(s),Smoke Detector(s)
Interior
Built-in Wine Cooler, Chandelier, Decorative Lighting, In-Law Suite Floorplan, Kitchen Island, Open Floorplan, Pantry, Walk-In Closet(s), Wet Bar, Second Primary Bedroom
Exterior
Roof
Shingle
Foundation
Pillar/Post/Pier
Private Pool
No
Exterior Type
Brick
Lot Description
Landscaped, Sprinkler System
Parking
Alley Access, Concrete, Drive Through, Driveway, No Garage
Fencing
Back Yard,Gate,Privacy,Wood
Porch
Covered,Front Porch,Patio,Rear Porch
Utility
City Sewer,City Water,Electricity Available,Natural Gas Available,Sidewalk
Disclaimer: Lot configuration and dimensions are estimates, not based on personal knowledge and come from a third party (Digital Map Products); therefore, you should not rely on the estimates and perform independent confirmation as to their accuracy
View neighborhood information
Ready to Sell your Home?
Request a complimentary home selling analysis featuring recently sold properties, market trends, home valuations and a personalized market update.
School information is computer generated and may not be accurate or current. Buyer must independently verify and confirm enrollment. Please contact the school district to determine the schools to which this property is zoned.







 Just listed
 Currency converter





 Share


 Erase note
 You currently have no custom folders