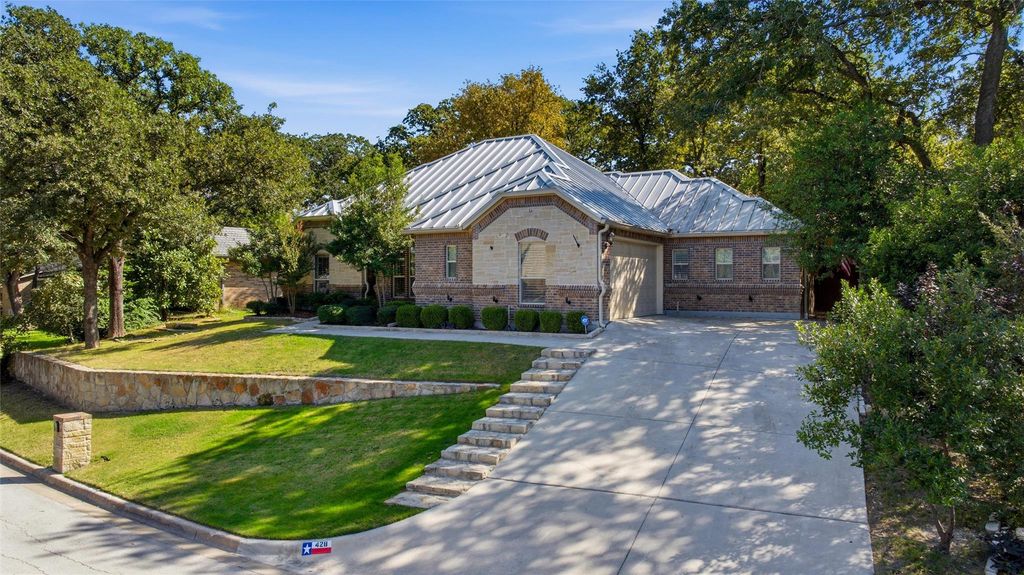
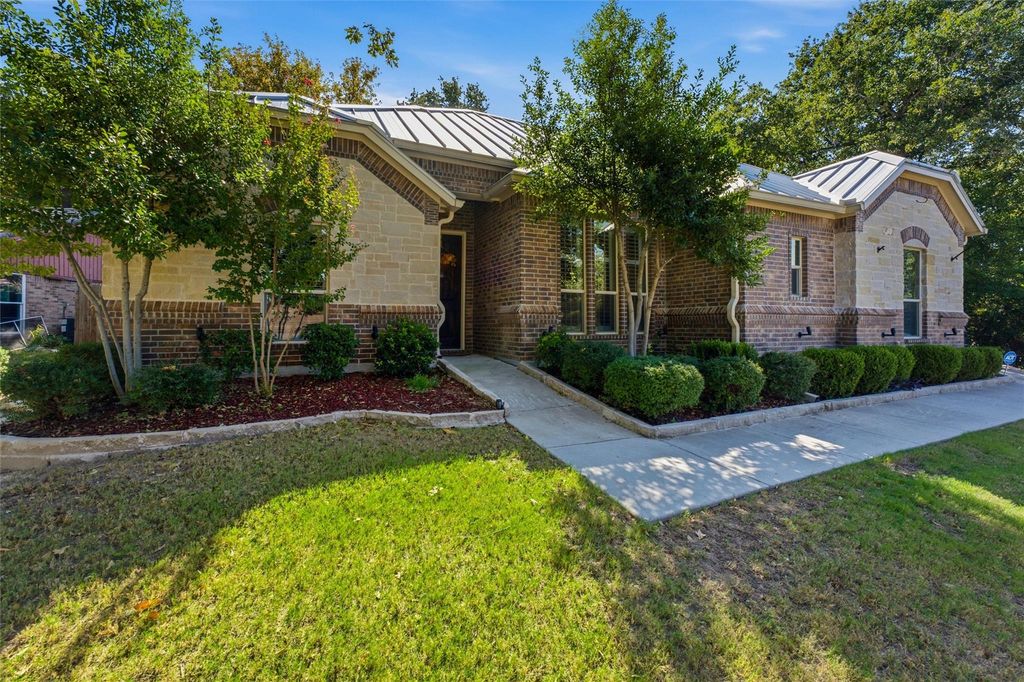
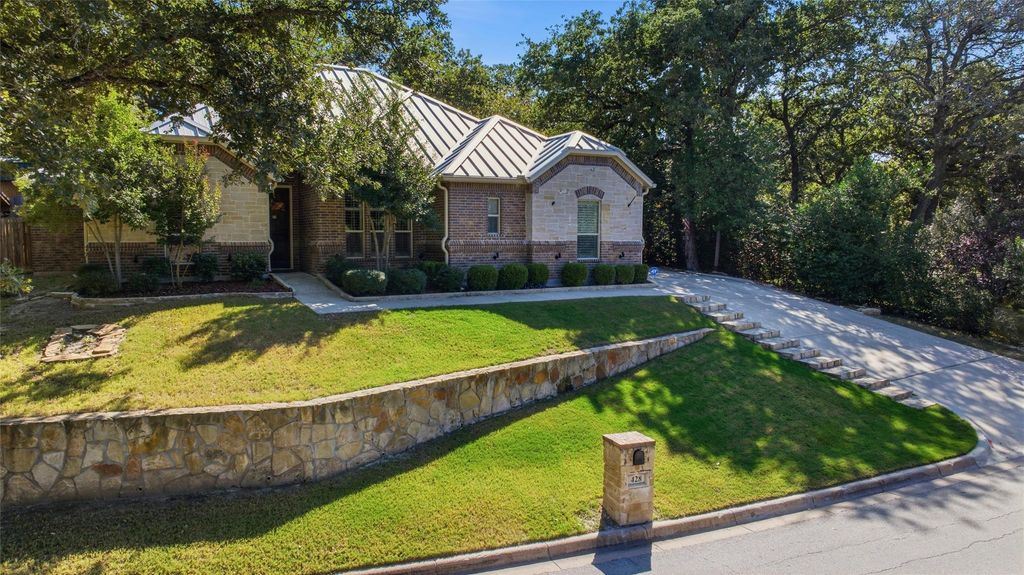
[[800]]428 Lake Terrace Dr is listed for sale at 474,900. The Residential - Single Family property has 3 bedrooms, 2 Full Bathrooms, 2069 square feet, and was built in 2018. The lot size is 9408.96 Square feet.[[500]]LOCATION, LOCATION, LOCATION! Welcome to lake life in sought-after Timberlake Estates on Eagle Mountain Lake! This immaculate 3-bed, 2-bath home offers approx. 2,069 sq ft and looks and feels brand new. Plantation shutters throughout, wood-look ceramic tile floors, decorative lighting and abundant built-ins showcase the detail, with a stunning concrete fireplace as the centerpiece of the living area. A durable metal roof adds lasting peace of mind. Outside, relax in the hot tub surrounded by new landscaping with a full sprinkler system. The large upper green space is ready for your future pool, and a backyard shed stores all your lake gear. Timberlake Estates offers a private boat ramp, community dock, swim beach, lakeside park and playground. Launch your boat minutes from your door, spend the day fishing or swimming, or pack a picnic and enjoy the views from the park, all for low annual HOA dues. Zoned to Azle ISD (Eagle Heights Elementary, Azle Jr High, Azle High) with an easy drive to Fort Worth. This location is prime!
LOCATION, LOCATION, LOCATION! Welcome to lake life in sought-after Timberlake Estates on Eagle Mountain Lake! This immaculate 3-bed, 2-bath home offers approx. 2,069 sq ft and looks and feels brand new. Plantation shutters throughout, wood-look ceramic tile floors, decorative lighting and abundant built-ins showcase the detail, with a stunning concrete fireplace as the centerpiece of the living area. A durable metal roof adds lasting peace of mind. Outside, relax in the hot tub surrounded by new landscaping with a full sprinkler system. The large upper green space is ready for your future pool, and a backyard shed stores all your lake gear. Timberlake Estates offers a private boat ramp, community dock, swim beach, lakeside park and playground. Launch your boat minutes from your door, spend the day fishing or swimming, or pack a picnic and enjoy the views from the park, all for low annual HOA dues. Zoned to Azle ISD (Eagle Heights Elementary, Azle Jr High, Azle High) with an easy drive to Fort Worth. This location is prime!
Built-in Features, Cable TV Available, Decorative Lighting, Double Vanity, Eat-in Kitchen, Granite Counters, High Speed Internet Available, Kitchen Island, Open Floorplan, Pantry, Vaulted Ceiling(s), Walk-In Closet(s), Wired for Data
Exterior
Roof
Metal
Foundation
Slab
Private Pool
No
Exterior Type
Block, Brick, Rock/Stone
Lot Description
Few Trees, Landscaped, Oak, Sprinkler System
Garage Size
20 X 20
Parking
Additional Parking, Concrete, Covered, Driveway, Garage Door Opener
Disclaimer: Lot configuration and dimensions are estimates, not based on personal knowledge and come from a third party (Digital Map Products); therefore, you should not rely on the estimates and perform independent confirmation as to their accuracy
View neighborhood information
Ready to Sell your Home?
Request a complimentary home selling analysis featuring recently sold properties, market trends, home valuations and a personalized market update.
School information is computer generated and may not be accurate or current. Buyer must independently verify and confirm enrollment. Please contact the school district to determine the schools to which this property is zoned.







 Currency converter





 Share


 Erase note
 You currently have no custom folders