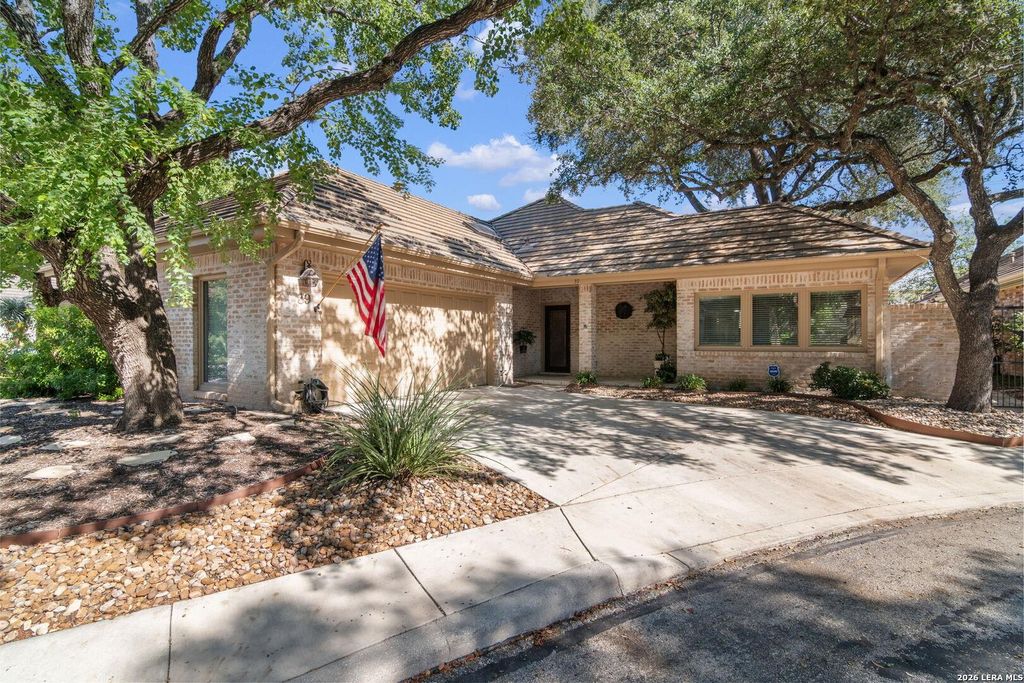
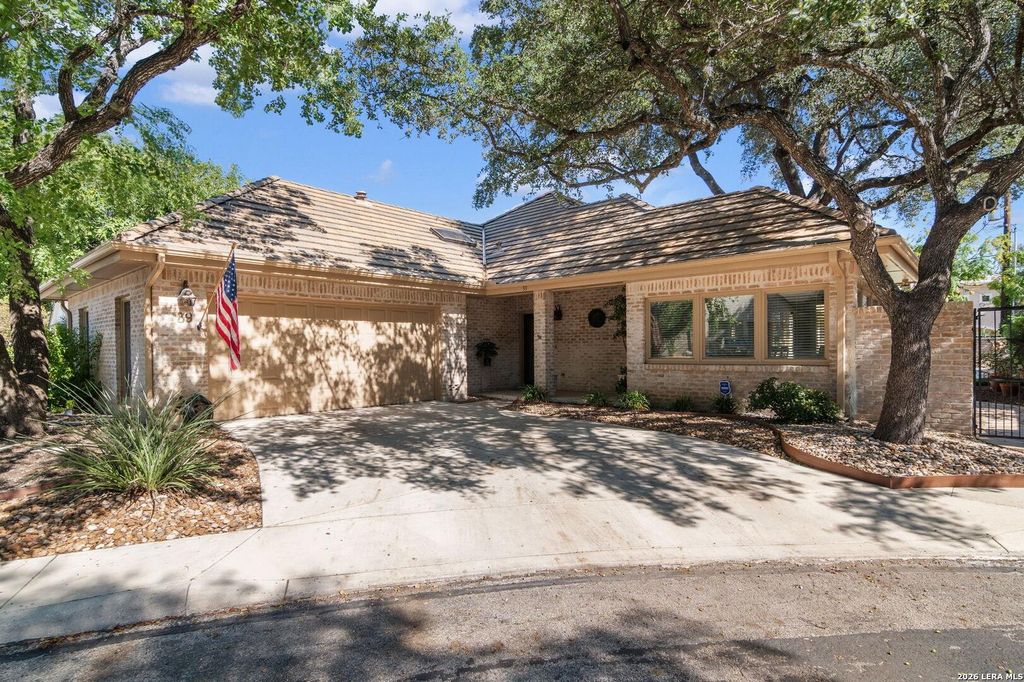
[[800]]39 CAMPDEN CIR is listed for sale at 609,000. The Single-Family property has 3 bedrooms, 3 Full Bathrooms, 1 Half Bathroom, 2588 square feet, and was built in 1984.[[500]]Beautifully updated and exceptionally livable, this single-story home in sought-after Oakwell Farms offers the kind of flexible floor plan that easily adapts to the way you live. With 2,588 square feet, 3 bedrooms, 3.5 baths and a dedicated office, there is room to work, gather, entertain and retreat without sacrificing the ease of one-level living. The third bedroom is currently enjoyed as a media room, illustrating just how versatile the layout can be. Designed with entertaining in mind, the living spaces flow naturally around a generous wet bar positioned to serve multiple rooms, creating an effortless connection whether hosting a crowd or enjoying a quiet evening at home. The updated kitchen complements the homes warm, inviting feel with hardwood flooring, updated countertops and stainless steel appliances. Outside, the home becomes its own private escape. A pool and hot tub anchor the backyard while a separate area of green space offers room for pets, play or gardening. Mature t
Beautifully updated and exceptionally livable, this single-story home in sought-after Oakwell Farms offers the kind of flexible floor plan that easily adapts to the way you live. With 2,588 square feet, 3 bedrooms, 3.5 baths and a dedicated office, there is room to work, gather, entertain and retreat without sacrificing the ease of one-level living. The third bedroom is currently enjoyed as a media room, illustrating just how versatile the layout can be. Designed with entertaining in mind, the living spaces flow naturally around a generous wet bar positioned to serve multiple rooms, creating an effortless connection whether hosting a crowd or enjoying a quiet evening at home. The updated kitchen complements the home's warm, inviting feel with hardwood flooring, updated countertops and stainless steel appliances. Outside, the home becomes its own private escape. A pool and hot tub anchor the backyard while a separate area of green space offers room for pets, play or gardening. Mature t
Disclaimer: Lot configuration and dimensions are estimates, not based on personal knowledge and come from a third party (Digital Map Products); therefore, you should not rely on the estimates and perform independent confirmation as to their accuracy
View neighborhood information
Ready to Sell your Home?
Request a complimentary home selling analysis featuring recently sold properties, market trends, home valuations and a personalized market update.
School information is computer generated and may not be accurate or current. Buyer must independently verify and confirm enrollment. Please contact the school district to determine the schools to which this property is zoned.







 Currency converter








 Share
Share


 Erase note
 You currently have no custom folders