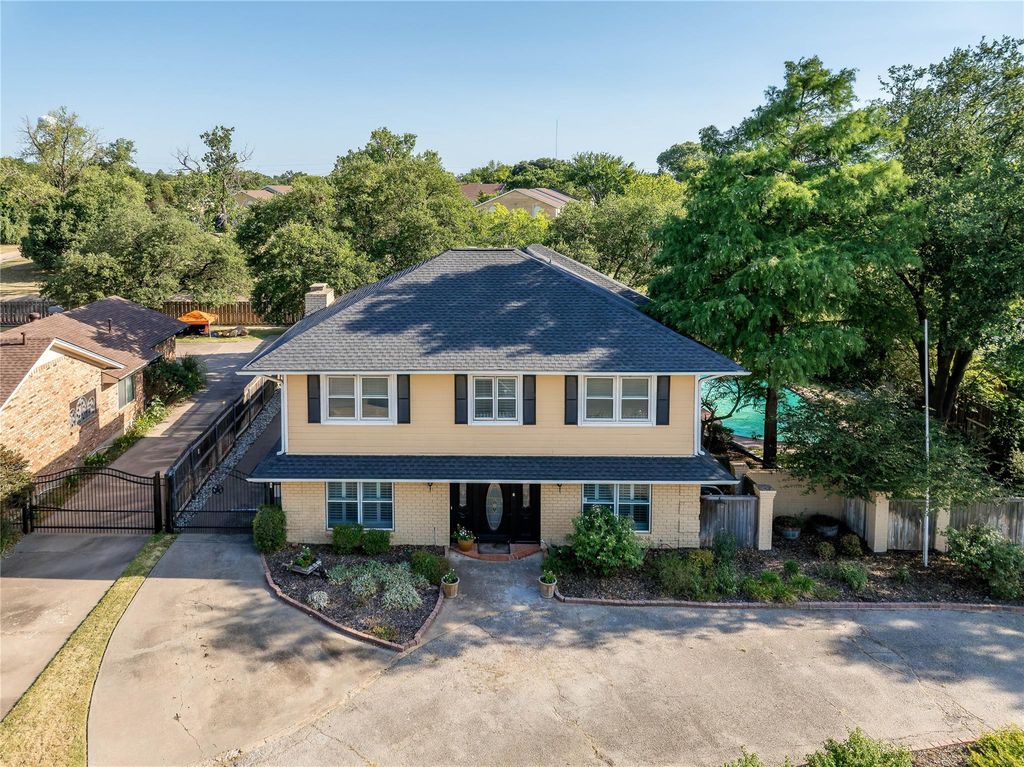
3410 Country Club Rd is listed for sale at $ 599,000. The Residential - Single Family property has 5 bedrooms, 3 Full Bathrooms, 1 Half Bathroom, 3384 square feet and was built in 1969. The lot size is 0.31 Acres. BRWelcome to this beautifully updated home in the heart of Pantego, where timeless character meets modern comfort. With 5 spacious bedrooms, 3.5 bathrooms, office, and a 3-car garage, this home offers plenty of space for everyday living, entertaining, and making lasting memories.
From the moment you step inside, you’ll appreciate the fresh updates, including brand-new hardwood floors throughout the first floor and fresh interior paint, giving the home a bright, clean, and move-in ready feel. Gorgeous hand-scraped hardwood floors upstairs, custom cabinetry, double-pane windows, and thoughtful finishes throughout create a warm and inviting atmosphere. The spacious primary suite feels like a private retreat, featuring a beautifully remodeled bathroom and an oversized custom walk-in closet.
The kitchen was designed for anyone who loves to cook or entertain. It features granite countertops, abundant storage, pull-out drawers, a large island, pot filler, beverage refrigerator, separate ice maker, double ovens, a 6-burner cooktop, and even three sinks to make hosting effortless.
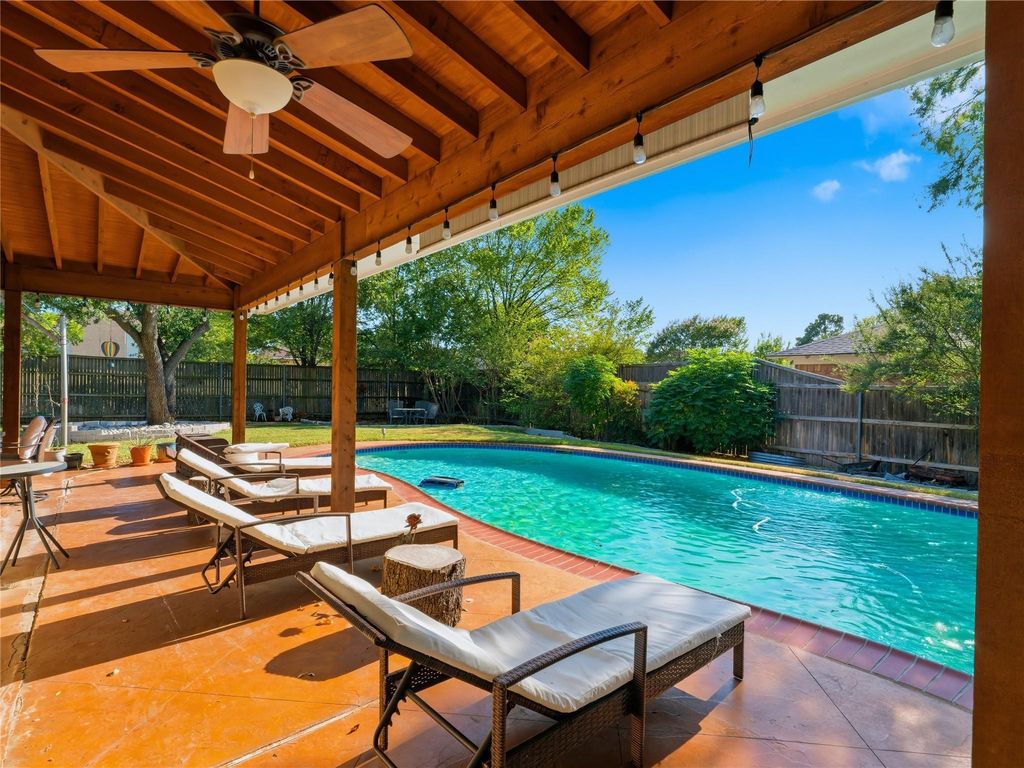
Step outside to your own backyard oasis featuring a sparkling pool, multiple covered patios, and an electronic privacy gate, creating the perfect setting for summer gatherings, weekend barbecues, or simply relaxing at the end of the day. With generous storage throughout and a flexible floor plan that easily adapts to today’s lifestyle, this home truly has something for everyone.
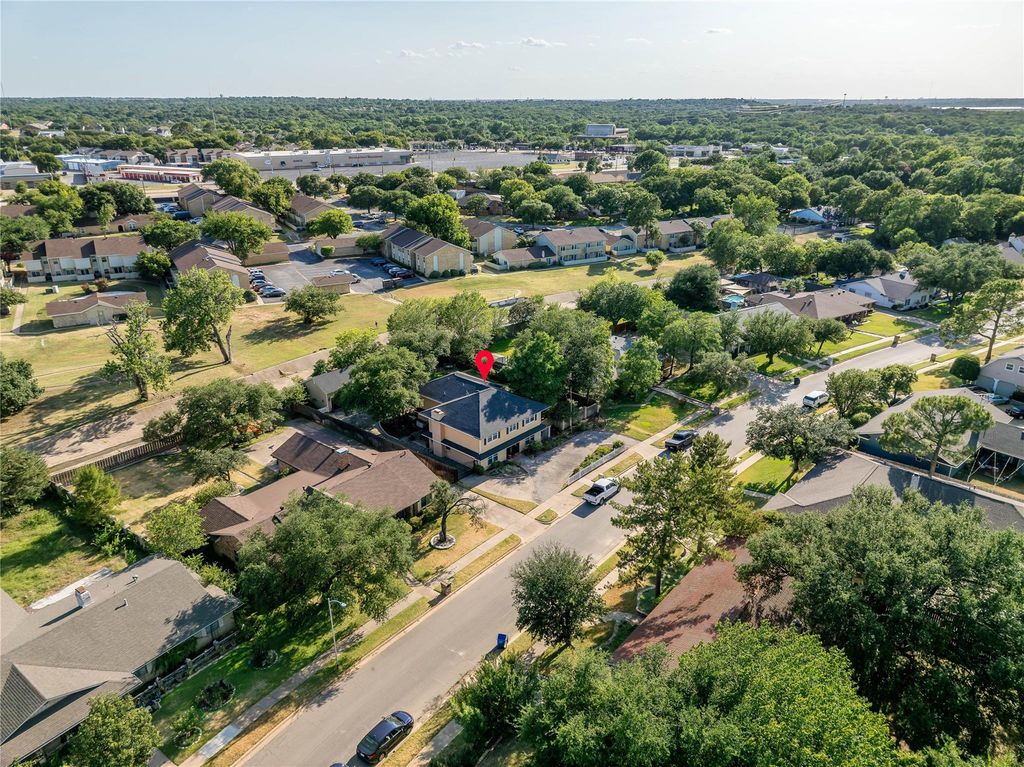
Situated in an established neighborhood with mature trees and convenient access to shopping, dining, parks, and major highways, this exceptional home is ready for its next owners to move in and start making memories.
Welcome to this beautifully updated home in the heart of Pantego, where timeless character meets modern comfort. With 5 spacious bedrooms, 3.5 bathrooms, office, and a 3-car garage, this home offers plenty of space for everyday living, entertaining, and making lasting memories.
From the moment you step inside, you'll appreciate the fresh updates, including brand-new hardwood floors throughout the first floor and fresh interior paint, giving the home a bright, clean, and move-in ready feel. Gorgeous hand-scraped hardwood floors upstairs, custom cabinetry, double-pane windows, and thoughtful finishes throughout create a warm and inviting atmosphere. The spacious primary suite feels like a private retreat, featuring a beautifully remodeled bathroom and an oversized custom walk-in closet.
The kitchen was designed for anyone who loves to cook or entertain. It features granite countertops, abundant storage, pull-out drawers, a large island, pot filler, beverage refrigerator, separate ice maker, double ovens, a 6-burner cooktop, and even three sinks to make hosting effortless.
Step outside to your own backyard oasis featuring a sparkling pool, multiple covered patios, and an electronic privacy gate, creating the perfect setting for summer gatherings, weekend barbecues, or simply relaxing at the end of the day. With generous storage throughout and a flexible floor plan that easily adapts to today's lifestyle, this home truly has something for everyone.
Situated in an established neighborhood with mature trees and convenient access to shopping, dining, parks, and major highways, this exceptional home is ready for its next owners to move in and start making memories.
Disclaimer: Lot configuration and dimensions are estimates, not based on personal knowledge and come from a third party (Digital Map Products); therefore, you should not rely on the estimates and perform independent confirmation as to their accuracy
Ready to Sell your Home?
If you like this property and are also considering selling your current home now, you may find out how. Request your home selling analysis report featuring Recently Sold, Market Analysis, Home Valuations, and Market Update.
School information is computer generated and may not be accurate or current. Buyer must independently verify and confirm enrollment. Please contact the school district to determine the schools to which this property is zoned.











 Just listed
 Currency converter








 Share
Share


 Erase note
 You currently have no custom folders