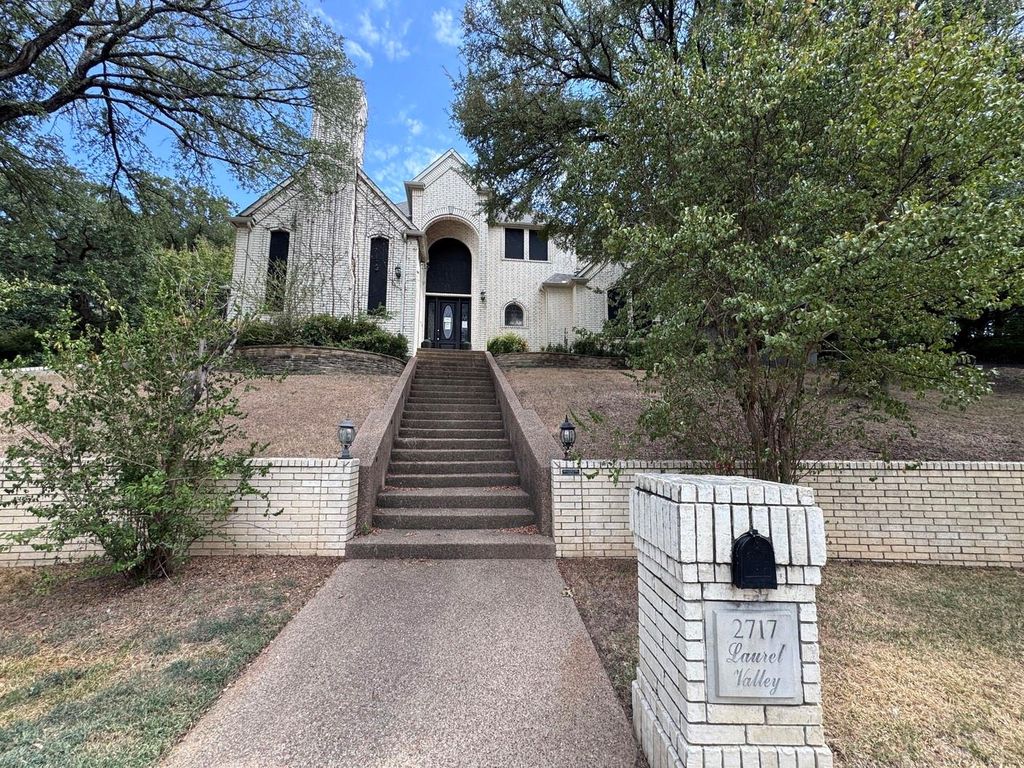
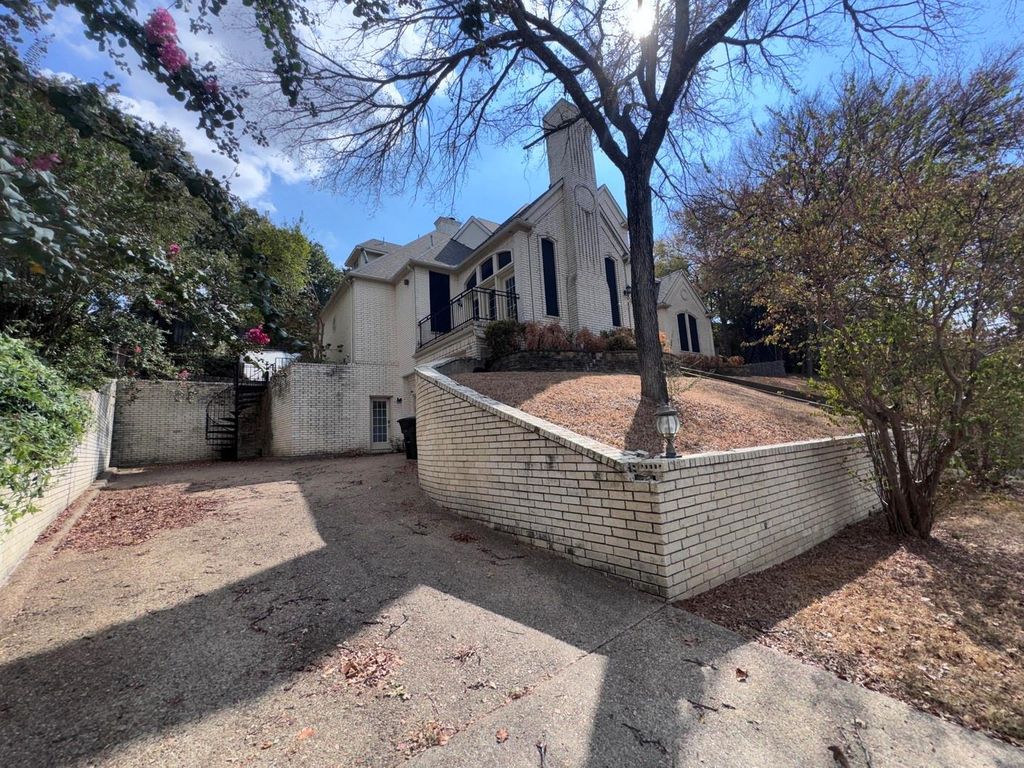
[[800]]2717 Laurel Valley Ln is listed for sale at 550,000. The Residential - Single Family property has 6 bedrooms, 5 Full Bathrooms, 1 Half Bathroom, 6495 square feet, and was built in 1992. The lot size is 12893.8 Square feet.[[500]]Spacious two-story brick home with a walkout basement in Arlingtons established Oaks North neighborhood, conveniently located near I-30 and Highway 360. Features include multiple living and dining areas, generously sized bedrooms, a balcony, covered patio, and an in-ground pool and spa. The property requires extensive repairs and renovation, with visible discoloration and damage to walls and ceilings in the basement. Priced to reflect its current condition and offered AS-IS. Property is owned by the Secretary of Veterans Affairs. Due to condition, the property may have health-safety risks. Prior to entry or access, all parties must sign a Hold Harmless Agreement, and the property may only be shown by appointment. All measurements, square footage, and school information are approximate and should be independently verified. This property is owned by the Secretary of Veterans Affairs and is being sold AS IS. Visit VRMProperties for more information.
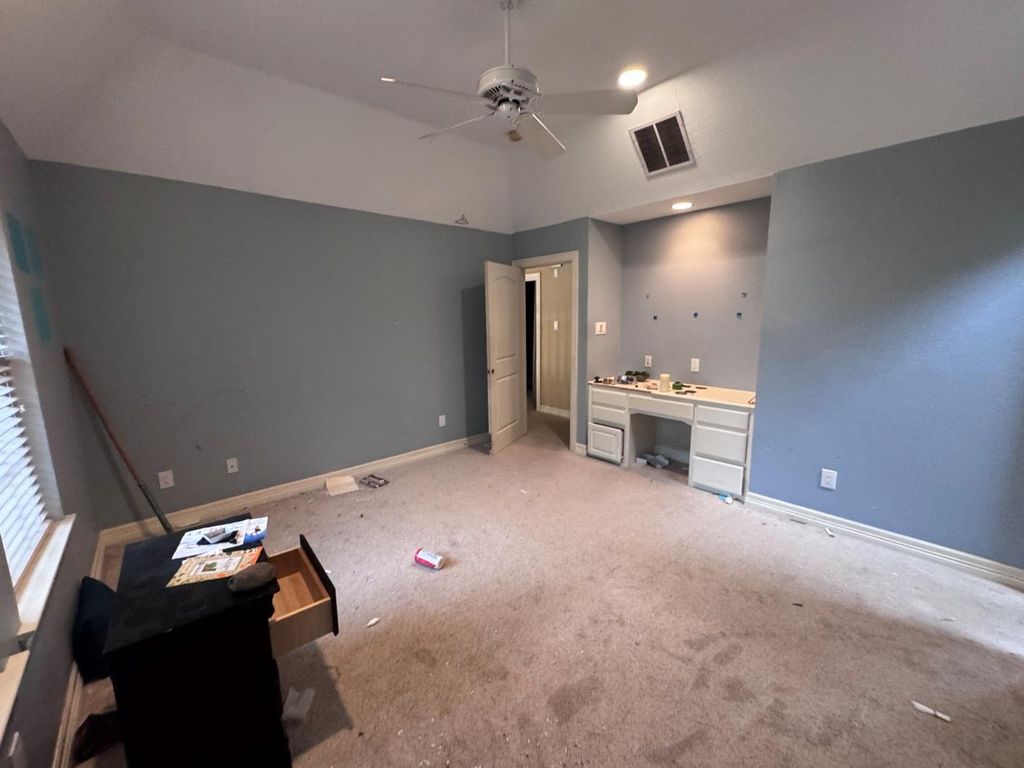
Spacious two-story brick home with a walkout basement in Arlington's established Oaks North neighborhood, conveniently located near I-30 and Highway 360. Features include multiple living and dining areas, generously sized bedrooms, a balcony, covered patio, and an in-ground pool and spa. The property requires extensive repairs and renovation, with visible discoloration and damage to walls and ceilings in the basement. Priced to reflect its current condition and offered AS-IS. Property is owned by the Secretary of Veterans Affairs. Due to condition, the property may have health-safety risks. Prior to entry or access, all parties must sign a Hold Harmless Agreement, and the property may only be shown by appointment. All measurements, square footage, and school information are approximate and should be independently verified. This property is owned by the Secretary of Veterans Affairs and is being sold AS IS. Visit VRMProperties for more information.
Disclaimer: Lot configuration and dimensions are estimates, not based on personal knowledge and come from a third party (Digital Map Products); therefore, you should not rely on the estimates and perform independent confirmation as to their accuracy
View neighborhood information
Ready to Sell your Home?
Request a complimentary home selling analysis featuring recently sold properties, market trends, home valuations and a personalized market update.
School information is computer generated and may not be accurate or current. Buyer must independently verify and confirm enrollment. Please contact the school district to determine the schools to which this property is zoned.







 Currency converter








 Share
Share


 Erase note
 You currently have no custom folders