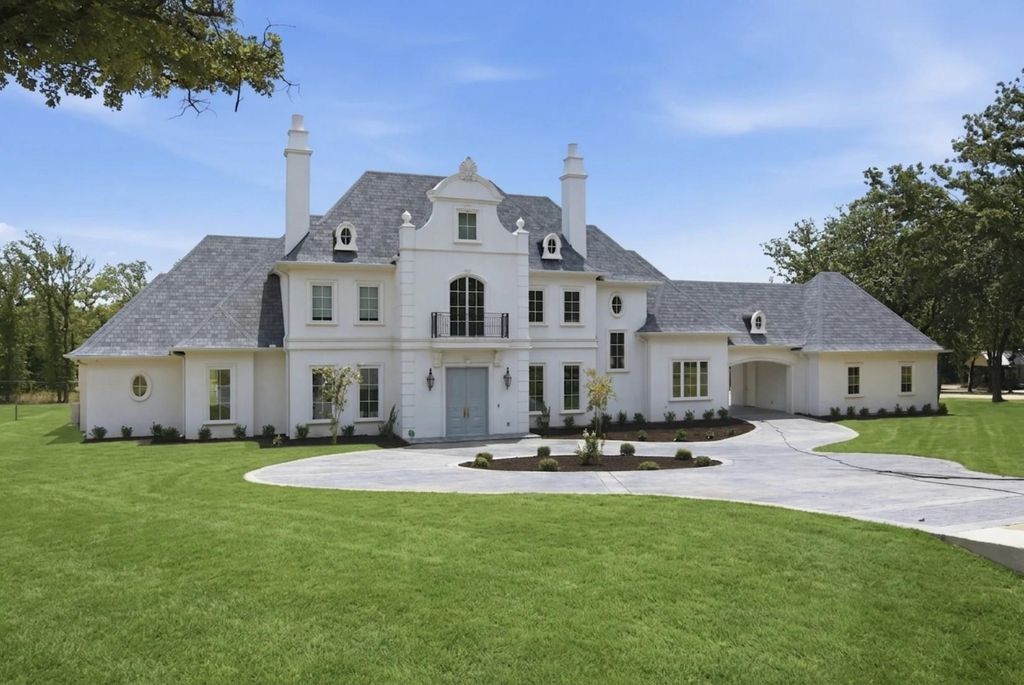
2003 Morgan Rd is listed for sale at $ 4,788,000. The Residential - Single Family property has 5 bedrooms, 5 Full Bathrooms, 1 Half Bathroom, 6724 square feet and was built in 2025. The lot size is 1.191 Acres. BRAn elegant French-Modern estate home has arrived—a stunning 2025-built residence on over an acre with NO HOA. Timeless French-inspired architecture wraps a boldly modern interior, creating a one-of-a-kind home where classic exterior elegance meets modern luxury within.
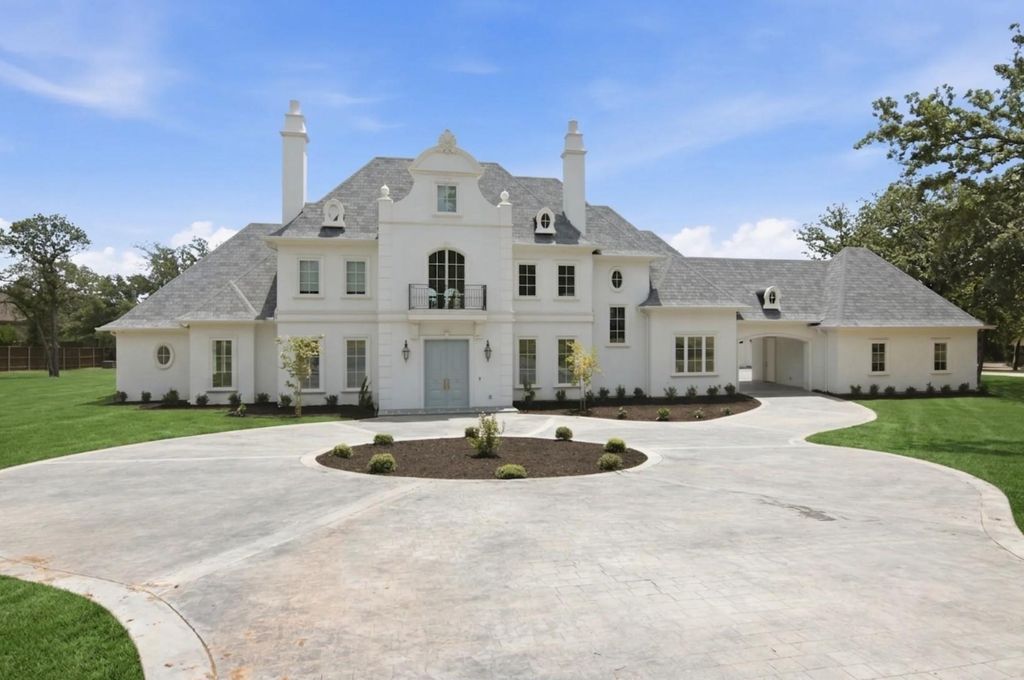
A grand circular driveway and porte-cochére lead to a dramatic two-story foyer with soaring ceilings and a custom iron staircase. Step inside and the craftsmanship speaks for itself—every surface, fixture, and finish has been selected and executed to a standard rarely seen, with an obsessive attention to detail and a level of quality that is simply unparalleled.
At the heart of the home is a culinary showpiece. A 10-foot Calacatta Gold marble island and matching hood anchor the space, complemented by a breakfast nook and scullery. Designed for luxury living and effortless entertaining, the residence offers 5 bedrooms, 5.1 baths, a gym, game room with bar, 4 fireplaces and media room. The primary suite is a private retreat with a spa-like bath, soaking tub, and dual designer closets and a romantic fireplace. Seamless indoor-outdoor living continues across a covered patio with fireplace, a full outdoor kitchen, and a balcony offering sunset views—all served by a 4-car garage.
An elegant French-Modern estate home has arrived—a stunning 2025-built residence on over an acre with NO HOA. Timeless French-inspired architecture wraps a boldly modern interior, creating a one-of-a-kind home where classic exterior elegance meets modern luxury within.
A grand circular driveway and porte-cochére lead to a dramatic two-story foyer with soaring ceilings and a custom iron staircase. Step inside and the craftsmanship speaks for itself—every surface, fixture, and finish has been selected and executed to a standard rarely seen, with an obsessive attention to detail and a level of quality that is simply unparalleled.
At the heart of the home is a culinary showpiece. A 10-foot Calacatta Gold marble island and matching hood anchor the space, complemented by a breakfast nook and scullery. Designed for luxury living and effortless entertaining, the residence offers 5 bedrooms, 5.1 baths, a gym, game room with bar, 4 fireplaces and media room. The primary suite is a private retreat with a spa-like bath, soaking tub, and dual designer closets and a romantic fireplace. Seamless indoor-outdoor living continues across a covered patio with fireplace, a full outdoor kitchen, and a balcony offering sunset views—all served by a 4-car garage.
Disclaimer: Lot configuration and dimensions are estimates, not based on personal knowledge and come from a third party (Digital Map Products); therefore, you should not rely on the estimates and perform independent confirmation as to their accuracy
Ready to Sell your Home?
If you like this property and are also considering selling your current home now, you may find out how. Request your home selling analysis report featuring Recently Sold, Market Analysis, Home Valuations, and Market Update.
School information is computer generated and may not be accurate or current. Buyer must independently verify and confirm enrollment. Please contact the school district to determine the schools to which this property is zoned.











 Just listed
 Currency converter








 Share
Share


 Erase note
 You currently have no custom folders