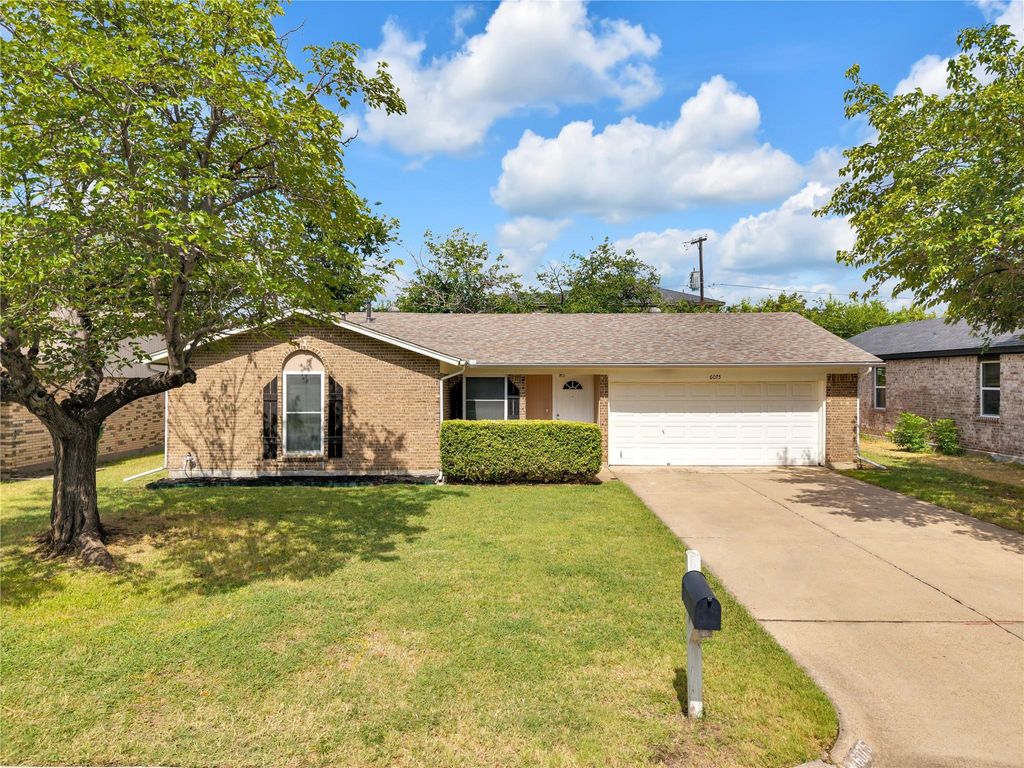
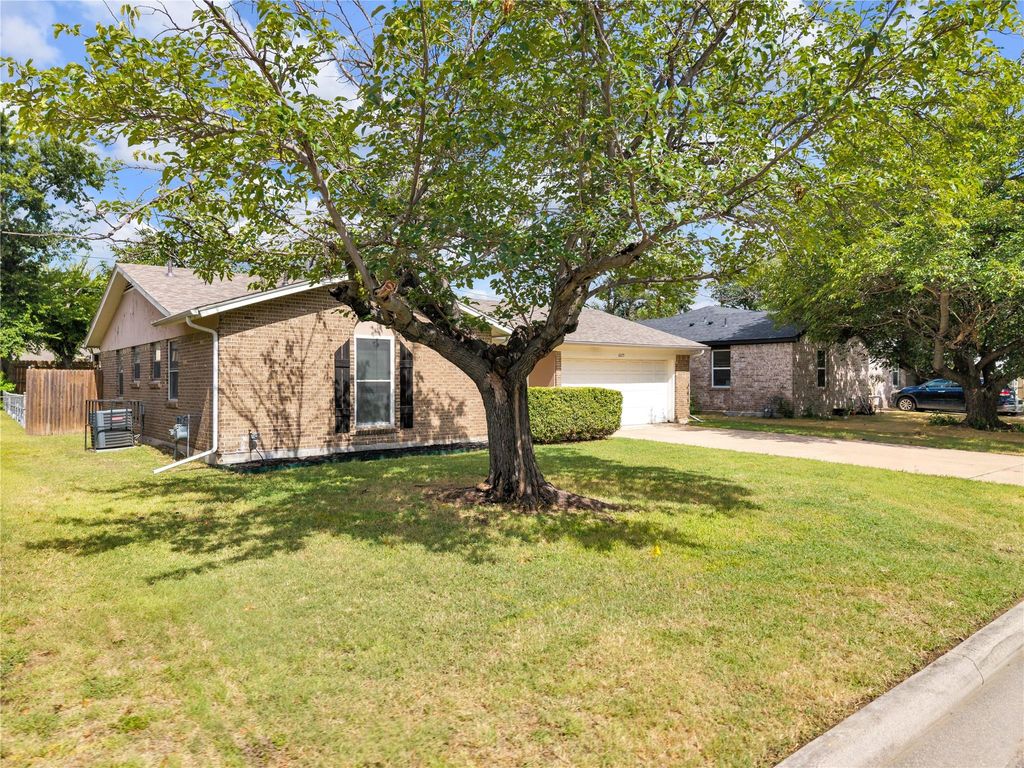
6075 Lalagray Ln is listed for sale at $ 245,000. The Residential - Single Family property has 3 bedrooms, 2 Full Bathrooms, 1232 square feet and was built in 1968. The lot size is 0.194 Acres. BRWelcome home to a well-kept traditional brick residence offering 3 bedrooms, 2 baths, 1,232 square feet and a front-entry 2-car garage. With no HOA, this single-story property combines a practical floor plan with inviting indoor and outdoor spaces.
Inside, the spacious living area features warm-toned luxury vinyl flooring, neutral walls, a ceiling fan and a clear view toward the kitchen and backyard. The galley kitchen is bright and functional with white cabinetry, generous storage, ample counter space and stainless steel appliances. Luxury vinyl flooring continues through the living room, hallway, kitchen, separate laundry room and hall bath for a cohesive, easy-care finish.
Each bedroom includes carpet in good condition and a ceiling fan. The primary suite offers a walk-in closet and a private ensuite bath with a tiled walk-in shower. The secondary bath includes a tub-and-shower combination and a white vanity. Some windows have been replaced, adding another practical update to the home.
A wide sliding glass door brings in natural light and opens to the backyard, where mature trees, an open patio and plenty of lawn create room for relaxing, gardening, recreation or future outdoor plans. The separate laundry room includes an additional exterior door for convenient backyard access, helping keep household tasks organized and traffic through the main living areas to a minimum. The attached garage provides sheltered parking and additional everyday utility.
Located near major roadways, restaurants, shopping and everyday services, this home offers easy access to the places that help simplify a busy schedule. With no HOA, a large backyard, comfortable living spaces and a convenient Fort Worth location, this home is ready for its next chapter.
Welcome home to a well-kept traditional brick residence offering 3 bedrooms, 2 baths, 1,232 square feet & a front-entry 2-car garage. With no HOA, this single-story property combines a practical floor plan with inviting indoor & outdoor spaces.
Inside, the spacious living area features warm-toned luxury vinyl flooring, neutral walls, a ceiling fan & a clear view toward the kitchen & backyard. The galley kitchen is bright & functional with white cabinetry, generous storage, ample counter space & stainless steel appliances. Luxury vinyl flooring continues through the living room, hallway, kitchen, separate laundry room & hall bath for a cohesive, easy-care finish.
Each bedroom includes carpet in good condition & a ceiling fan. The primary suite offers a walk-in closet & a private ensuite bath with a tiled walk-in shower. The secondary bath includes a tub-and-shower combination & a white vanity. Some windows have been replaced, adding another practical update to the home.
A wide sliding glass door brings in natural light & opens to the backyard, where mature trees, an open patio & plenty of lawn create room for relaxing, gardening, recreation or future outdoor plans. The separate laundry room includes an additional exterior door for convenient backyard access, helping keep household tasks organized & traffic through the main living areas to a minimum. The attached garage provides sheltered parking & additional everyday utility.
Located near major roadways, restaurants, shopping & everyday services, this home offers easy access to the places that help simplify a busy schedule. With no HOA, a large backyard, comfortable living spaces & a convenient Fort Worth location, this home is ready for its next chapter.
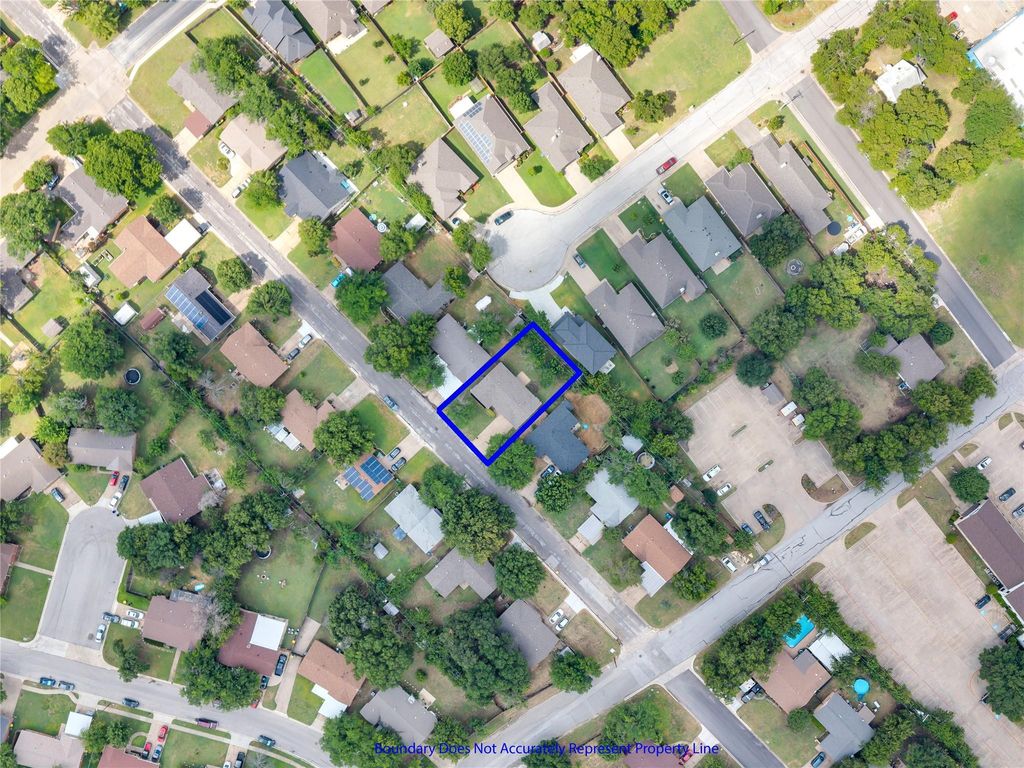
Disclaimer: Lot configuration and dimensions are estimates, not based on personal knowledge and come from a third party (Digital Map Products); therefore, you should not rely on the estimates and perform independent confirmation as to their accuracy
Ready to Sell your Home?
Request a complimentary home selling analysis featuring recently sold properties, market trends, home valuations and a personalized market update.
School information is computer generated and may not be accurate or current. Buyer must independently verify and confirm enrollment. Please contact the school district to determine the schools to which this property is zoned.












 Currency converter








 Share
Share


 Erase note
 You currently have no custom folders