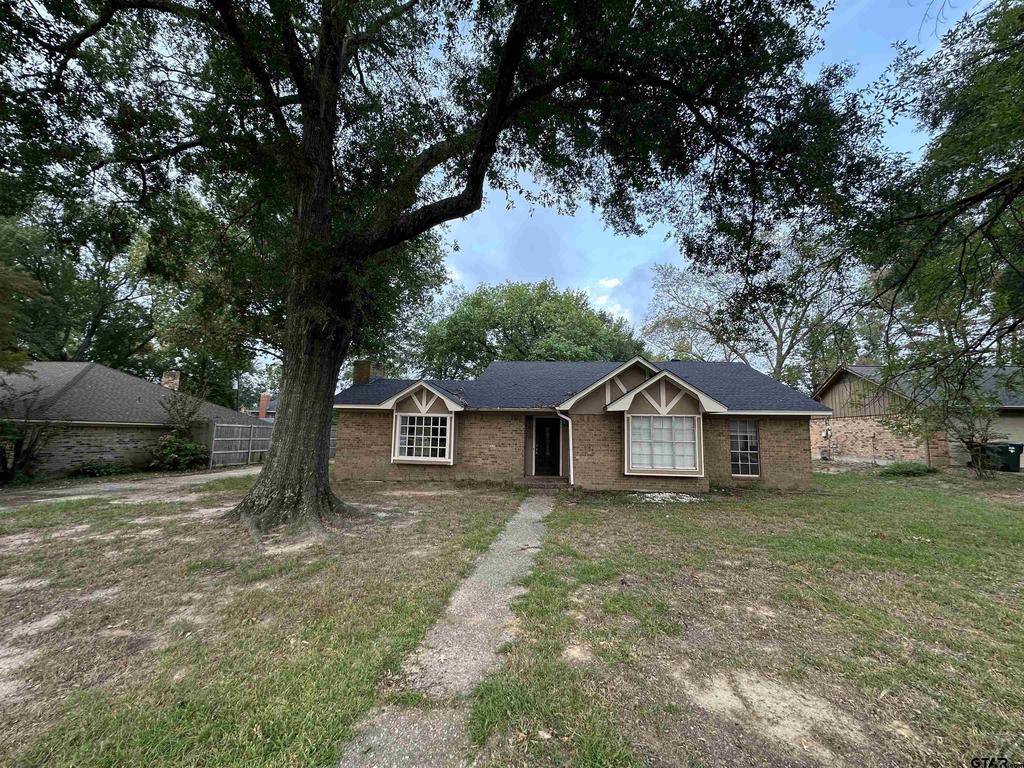
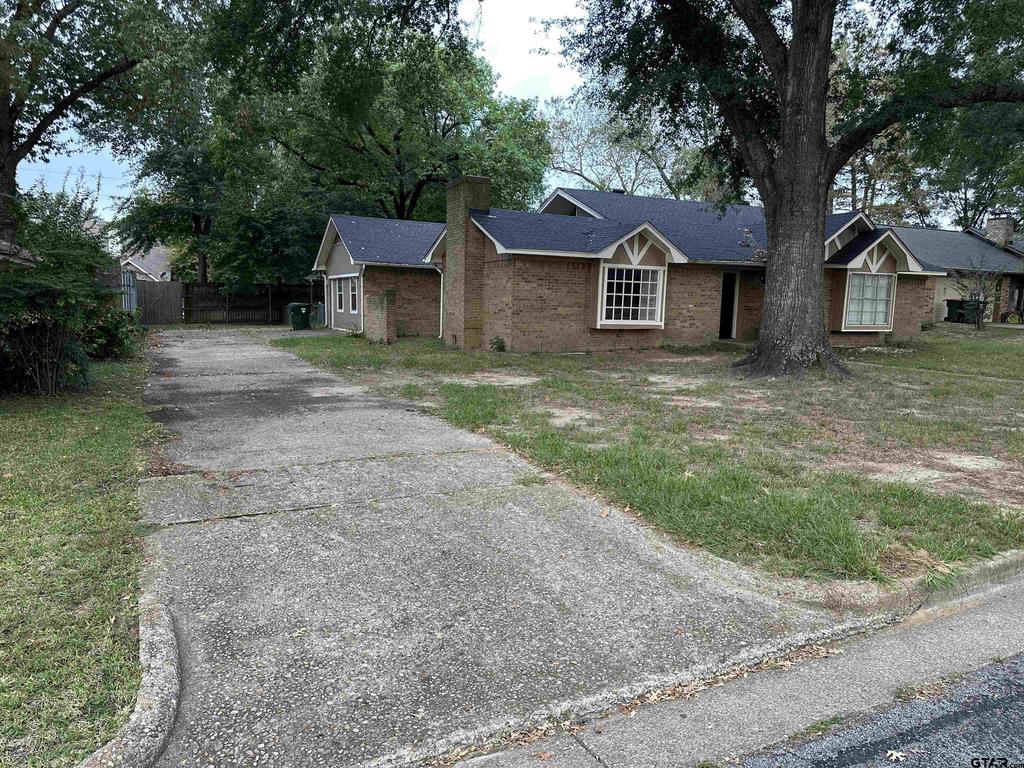
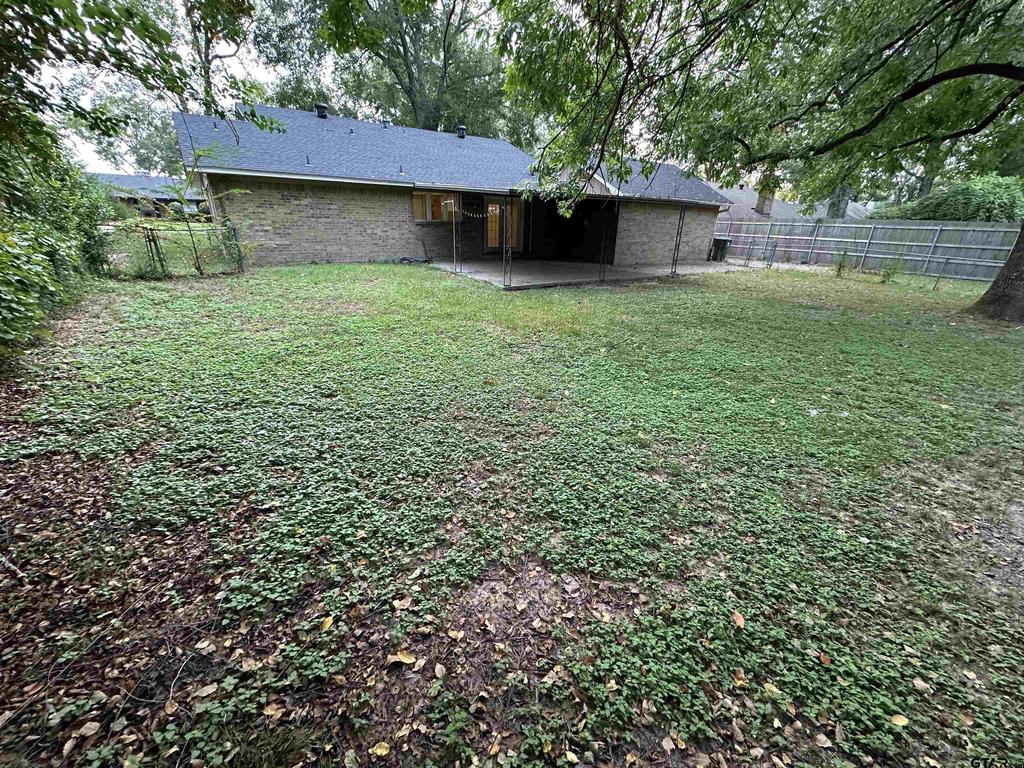
[[800]]6213 Huntington Dr is listed for sale at 299,900. The Single Family property has 4 bedrooms, 2 Full Bathrooms, 2295 square feet, and was built in 1977. The lot size is 11761.2 Square feet.[[500]]This unique 4-bedroom, 2-bathroom home offers a spacious layout, distinctive architectural details, and a comfortable setting for everyday living and entertaining. The vaulted ceilings in the living and dining rooms create an open, airy feel, while the sunken design adds character and dimension to these inviting gathering spaces. A standout feature is the charming courtyard conveniently located off the living and dining rooms, offering a unique outdoor retreat perfect for morning coffee, relaxing evenings, or entertaining guests. The home also features a refreshed kitchen, updated bathrooms, and generously sized bedrooms that provide flexibility for family, guests, or a home office. Outside, enjoy the spacious, fenced backyard and back porch, providing additional room for outdoor activities and gatherings. Ample parking adds to the propertys convenience. With its distinctive sunken living and dining areas, vaulted ceilings, private courtyard, and versatile 4-bedroom layout, this home offers a unique opportunity to enjoy comfortable living in Tyler, Texas. Come see all the possibilities this special property has to offer!
This unique 4-bedroom, 2-bathroom home offers a spacious layout, distinctive architectural details, and a comfortable setting for everyday living and entertaining. The vaulted ceilings in the living and dining rooms create an open, airy feel, while the sunken design adds character and dimension to these inviting gathering spaces. A standout feature is the charming courtyard conveniently located off the living and dining rooms, offering a unique outdoor retreat perfect for morning coffee, relaxing evenings, or entertaining guests. The home also features a refreshed kitchen, updated bathrooms, and generously sized bedrooms that provide flexibility for family, guests, or a home office. Outside, enjoy the spacious, fenced backyard and back porch, providing additional room for outdoor activities and gatherings. Ample parking adds to the property''s convenience. With its distinctive sunken living and dining areas, vaulted ceilings, private courtyard, and versatile 4-bedroom layout, this home offers a unique opportunity to enjoy comfortable living in Tyler, Texas. Come see all the possibilities this special property has to offer!
Disclaimer: Lot configuration and dimensions are estimates, not based on personal knowledge and come from a third party (Digital Map Products); therefore, you should not rely on the estimates and perform independent confirmation as to their accuracy
View neighborhood information
Ready to Sell your Home?
Request a complimentary home selling analysis featuring recently sold properties, market trends, home valuations and a personalized market update.
School information is computer generated and may not be accurate or current. Buyer must independently verify and confirm enrollment. Please contact the school district to determine the schools to which this property is zoned.




 Just listed
 Currency converter








 Share
Share


 Erase note
 You currently have no custom folders