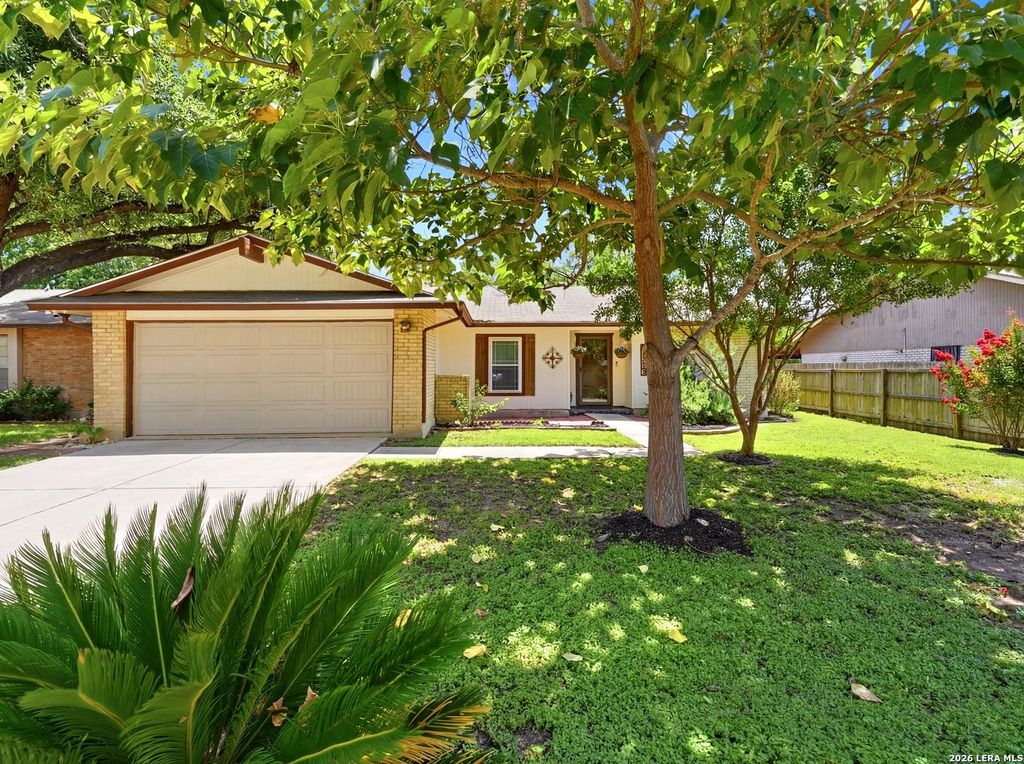
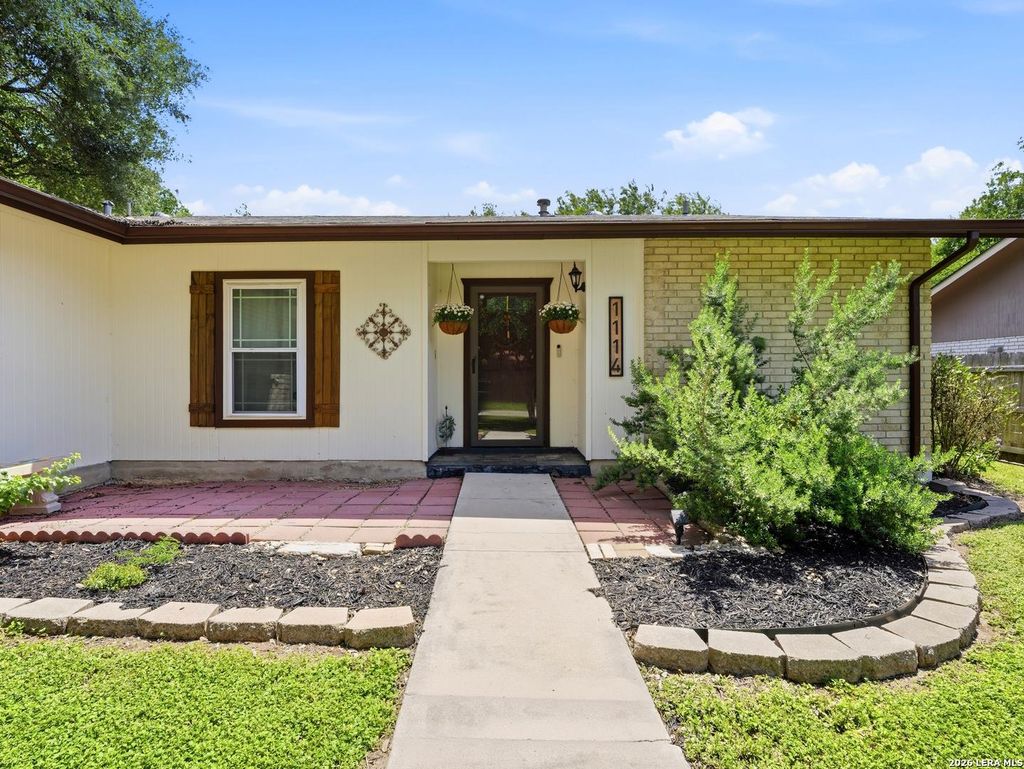
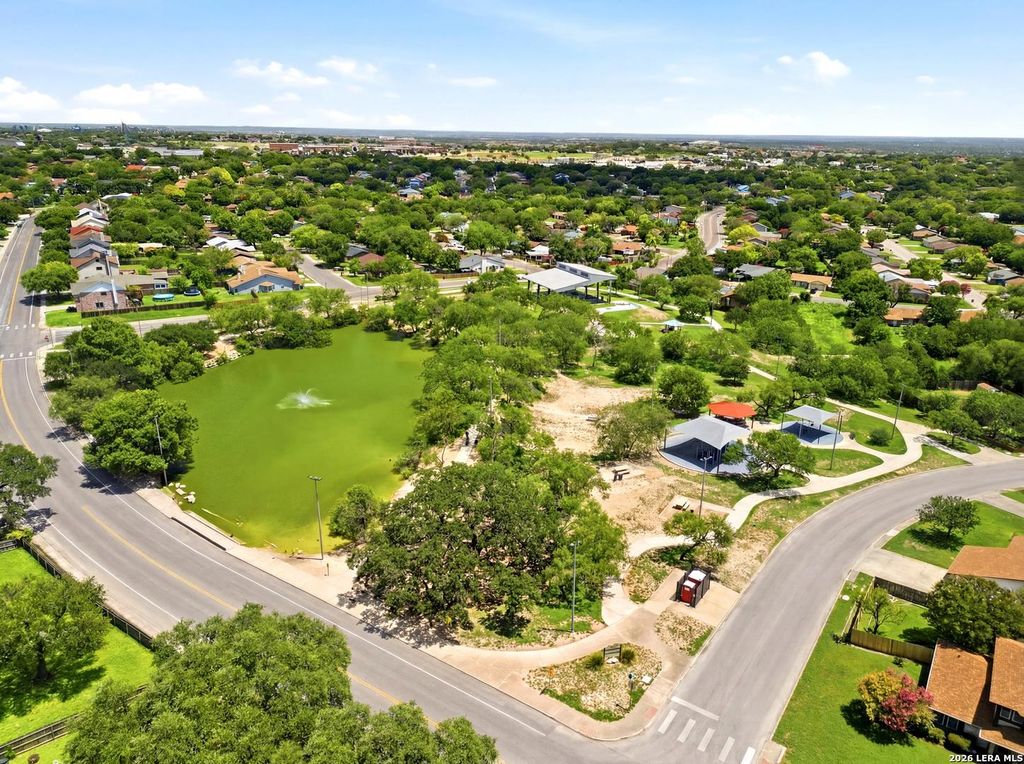
1114 CHURING DR is listed for sale at $ 230,000. The Single-Family property has 3 bedrooms, 2 Full Bathrooms, 1360 square feet and was built in 1978. The lot size is 0 Square feet. BRWelcome to 1114 Churing Drive, where timeless character meets thoughtful updates in the established Heritage Farm community. This beautifully refreshed 3-bedroom, 2-bath home offers an inviting interior with an updated kitchen, modern finishes, and comfortable living spaces designed for everyday living and effortless entertaining. Step outside to a spacious backyard framed by mature trees, complete with a covered patio that creates the perfect setting for morning coffee, weekend barbecues, or quiet evenings outdoors. Beyond the property, Heritage Farm is one of San Antonio’s hidden gems, known for its iconic Heritage Duck Pond, neighborhood park, walking paths, and peaceful, tree-lined streets that give the community its enduring charm. Conveniently located just minutes from SeaWorld, Lackland AFB, shopping, dining, and major commuter routes, this home offers the ideal balance of neighborhood character and everyday convenience. Whether you’re looking for your first home, your next cha
Welcome to 1114 Churing Drive, where timeless character meets thoughtful updates in the established Heritage Farm community. This beautifully refreshed 3-bedroom, 2-bath home offers an inviting interior with an updated kitchen, modern finishes, and comfortable living spaces designed for everyday living and effortless entertaining. Step outside to a spacious backyard framed by mature trees, complete with a covered patio that creates the perfect setting for morning coffee, weekend barbecues, or quiet evenings outdoors. Beyond the property, Heritage Farm is one of San Antonio's hidden gems, known for its iconic Heritage Duck Pond, neighborhood park, walking paths, and peaceful, tree-lined streets that give the community its enduring charm. Conveniently located just minutes from SeaWorld, Lackland AFB, shopping, dining, and major commuter routes, this home offers the ideal balance of neighborhood character and everyday convenience. Whether you're looking for your first home, your next cha
Disclaimer: Lot configuration and dimensions are estimates, not based on personal knowledge and come from a third party (Digital Map Products); therefore, you should not rely on the estimates and perform independent confirmation as to their accuracy
Ready to Sell your Home?
If you like this property and are also considering selling your current home now, you may find out how. Request your home selling analysis report featuring Recently Sold, Market Analysis, Home Valuations, and Market Update.
School information is computer generated and may not be accurate or current. Buyer must independently verify and confirm enrollment. Please contact the school district to determine the schools to which this property is zoned.











 Just listed
 Currency converter








 Share
Share


 Erase note
 You currently have no custom folders