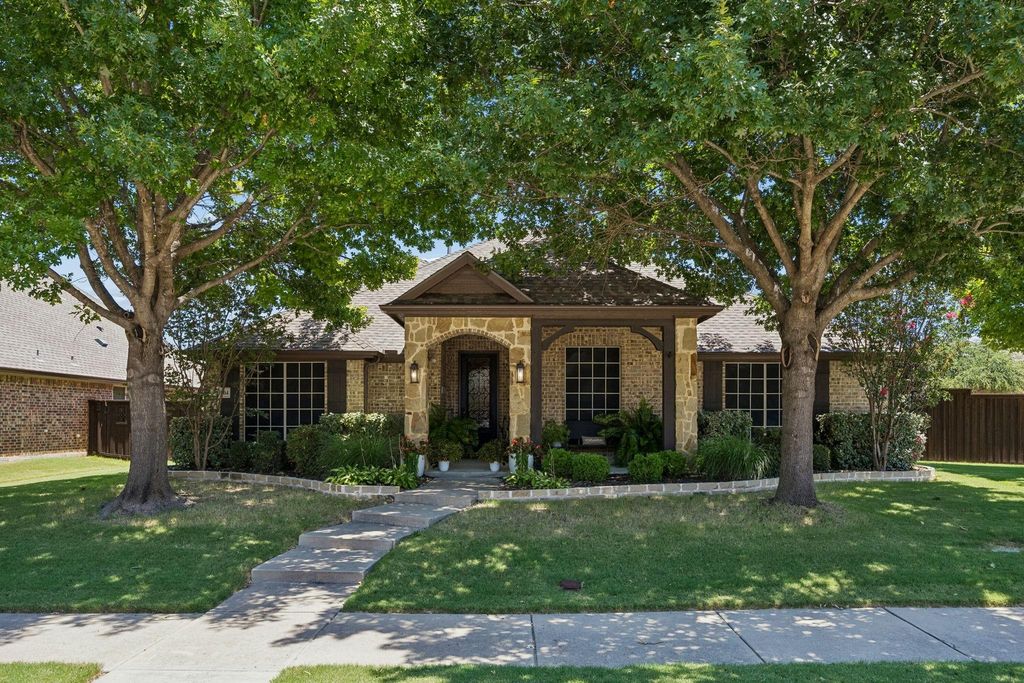
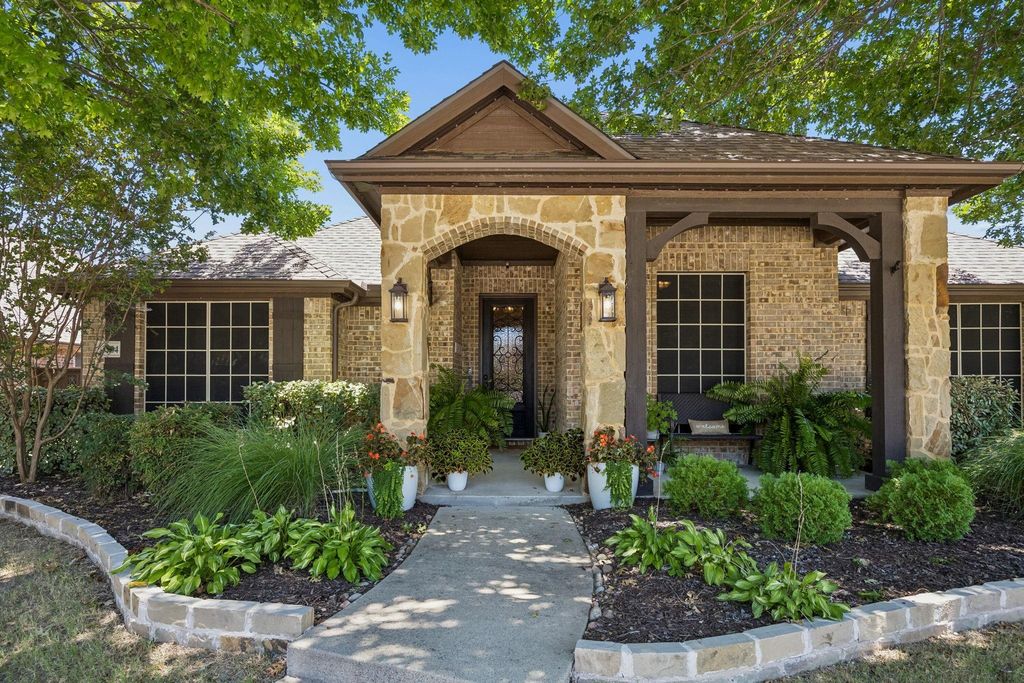
3904 Betty St is listed for sale at $ 599,000. The Residential - Single Family property has 3 bedrooms, 2 Full Bathrooms, 2581 square feet and was built in 2011. The lot size is 0.27 Acres. BRSituated on a beautifully treed corner lot in a close-knit neighborhood served by award-winning schools, this beautifully updated 3-bedroom, 2-bath home offers the perfect combination of comfort, style, and exceptional outdoor living. Inside, you’ll find luxury vinyl plank flooring throughout the downstairs, abundant natural light from solar tubes, and beautifully remodeled bathrooms completed in 2022. The spacious floor plan is designed for both everyday living and effortless entertaining.
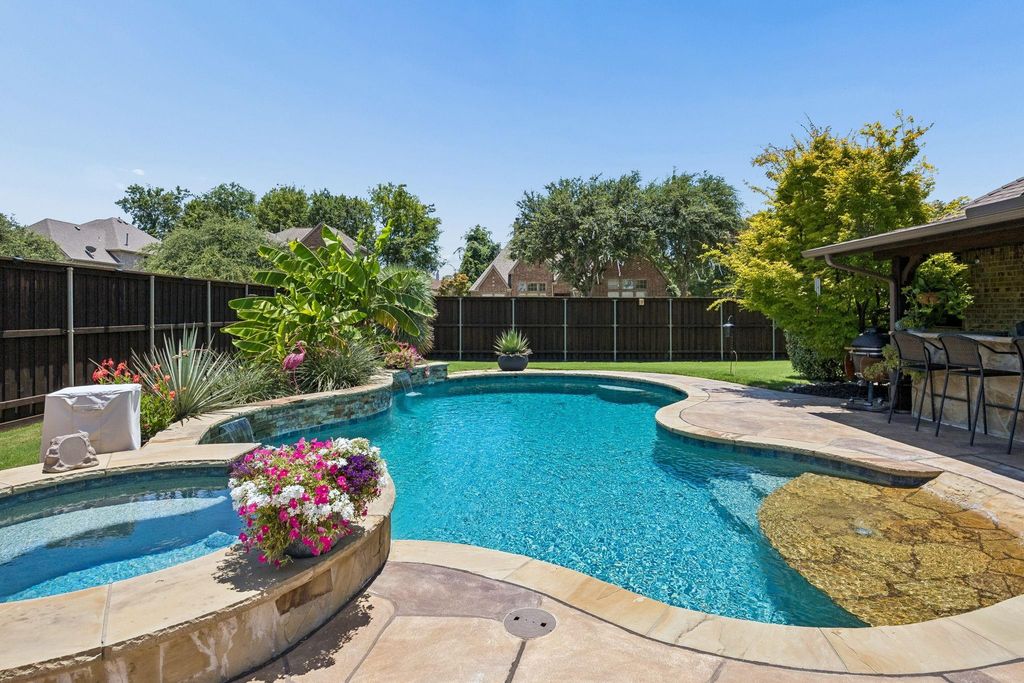
The backyard is the true showstopper, featuring a sparkling PebbleTec pool, extended covered patio, and an incredible outdoor kitchen complete with a built-in grill, refrigerator, bar seating, and inviting outdoor living area—perfect for hosting family and friends or simply relaxing after a long day.
Additional upgrades include a widened driveway with an electric security gate, oversized 2-car garage with walk-through door, permanent exterior lighting on the front and sides of the home, solar screens, stone flowerbeds, and a custom storage shed. Major updates provide peace of mind, including full roof replacement (2023), exterior paint (2023), pool pump (2023), pool heater (2024), water heater (2022), dishwasher (2024), and garage door belt (2026).
Offering outstanding indoor and outdoor living, extensive updates, and a welcoming community in an award-winning school district, this move-in ready home is one you won’t want to miss.
Situated on a beautifully treed corner lot in a close-knit neighborhood served by award-winning schools, this beautifully updated 3-bedroom, 2-bath home offers the perfect combination of comfort, style, and exceptional outdoor living. Inside, you'll find luxury vinyl plank flooring throughout the downstairs, abundant natural light from solar tubes, and beautifully remodeled bathrooms completed in 2022. The spacious floor plan is designed for both everyday living and effortless entertaining.
The backyard is the true showstopper, featuring a sparkling PebbleTec pool, extended covered patio, and an incredible outdoor kitchen complete with a built-in grill, refrigerator, bar seating, and inviting outdoor living area—perfect for hosting family and friends or simply relaxing after a long day.
Additional upgrades include a widened driveway with an electric security gate, oversized 2-car garage with walk-through door, permanent exterior lighting on the front and sides of the home, solar screens, stone flowerbeds, and a custom storage shed. Major updates provide peace of mind, including full roof replacement (2023), exterior paint (2023), pool pump (2023), pool heater (2024), water heater (2022), dishwasher (2024), and garage door belt (2026).
Offering outstanding indoor and outdoor living, extensive updates, and a welcoming community in an award-winning school district, this move-in ready home is one you won't want to miss.
Alley Access, Driveway, Electric Gate, Garage, Garage Door Opener, Garage Double Door, Garage Faces Rear, Gated, Kitchen Level, Oversized
Parking Space
Garage 2 / Carport 0 / Total Covered 2
Fencing
Wood
Porch
Awning(s),Covered,Front Porch,Rear Porch
Easements
Other
Utility
Alley,Cable Available,City Sewer,City Water,Co-op Electric,Concrete,Curbs,Electricity Available,Electricity Connected,Individual Gas Meter,Individual Water Meter,Natural Gas Available,Sewer Available,Sidewalk
Accessory Unit
Other
Exterior
Attached Grill, Barbecue, Covered Patio/Porch, Gas Grill, Rain Gutters, Lighting, Outdoor Grill, Outdoor Kitchen, Outdoor Living Center
Disclaimer: Lot configuration and dimensions are estimates, not based on personal knowledge and come from a third party (Digital Map Products); therefore, you should not rely on the estimates and perform independent confirmation as to their accuracy
Ready to Sell your Home?
If you like this property and are also considering selling your current home now, you may find out how. Request your home selling analysis report featuring Recently Sold, Market Analysis, Home Valuations, and Market Update.
School information is computer generated and may not be accurate or current. Buyer must independently verify and confirm enrollment. Please contact the school district to determine the schools to which this property is zoned.











 Just listed
 Currency converter








 Share
Share


 Erase note
 You currently have no custom folders