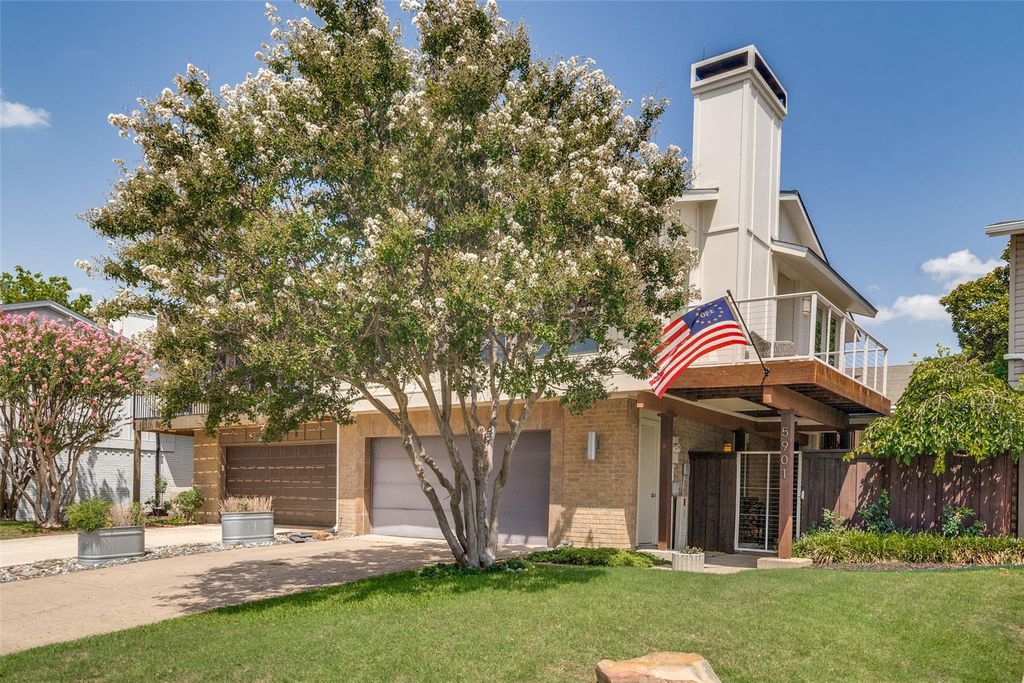
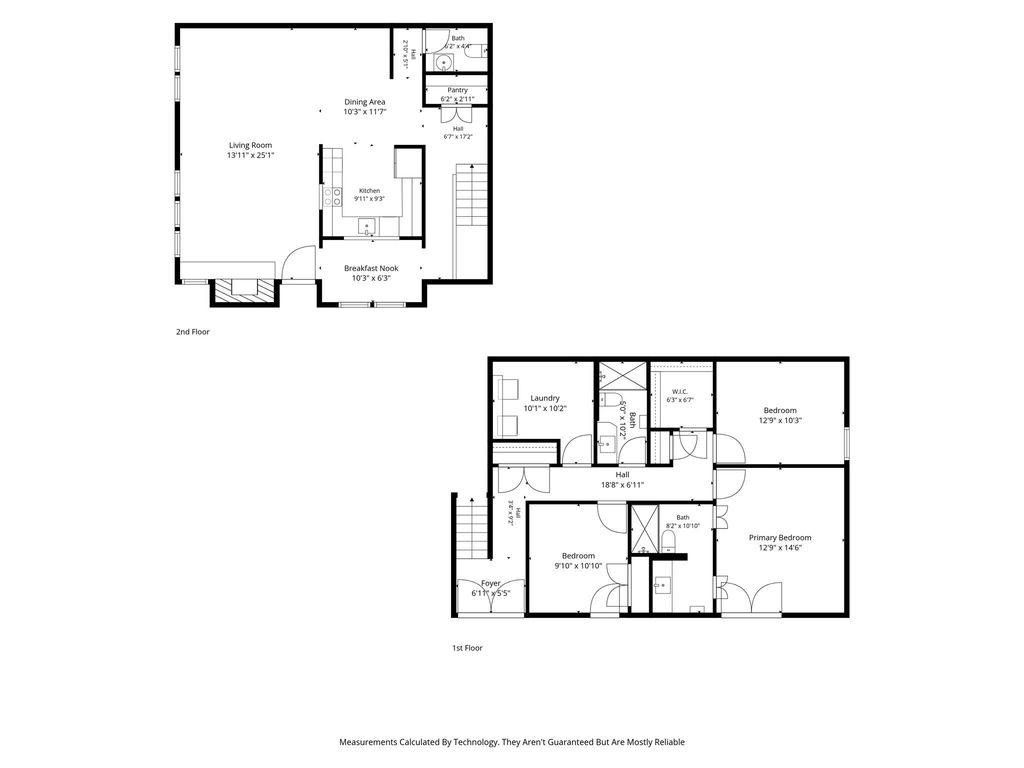
[[800]]5901 Ranger Dr is listed for sale at 435,000. The Residential - Townhouse property has 3 bedrooms, 2 Full Bathrooms, 1 Half Bathroom, 1891 square feet, and was built in 1976. The lot size is 4312.44 Square feet.[[500]]Peaceful lake and pond views, a private courtyard with a koi pond and spa, and the waterfront lifestyle of gated Chandlers Landing make this updated 3-bedroom, 2.5-bath townhome a standout. The bi-level layout places the main living areas upstairs to capture the views, with natural light filling the open living, dining, and kitchen spaces. A welcoming fireplace anchors the living room, while the viewing deck offers a scenic spot for morning coffee or an evening glass of wine.The kitchen features granite countertops, white appliances, a breakfast bar, and a walk-in pantry. The refrigerator conveys. Downstairs, the spacious primary suite and a guest bedroom open directly to the secluded, Asian-inspired courtyard. A koi pond, spa, wrap-around deck, pergolas, lush landscaping, and privacy fencing create an inviting setting for relaxing and entertaining.Additional highlights include designer finishes, an oversized laundry room with generous storage, and an oversized attached garage accommodating two vehicles plus a microcar or golf cart, with additional storage space.Enjoy Chandlers Landings marina, parks, tennis courts, swimming pools, and walking trails, with dining, shopping, and historic Downtown Rockwall just minutes away.
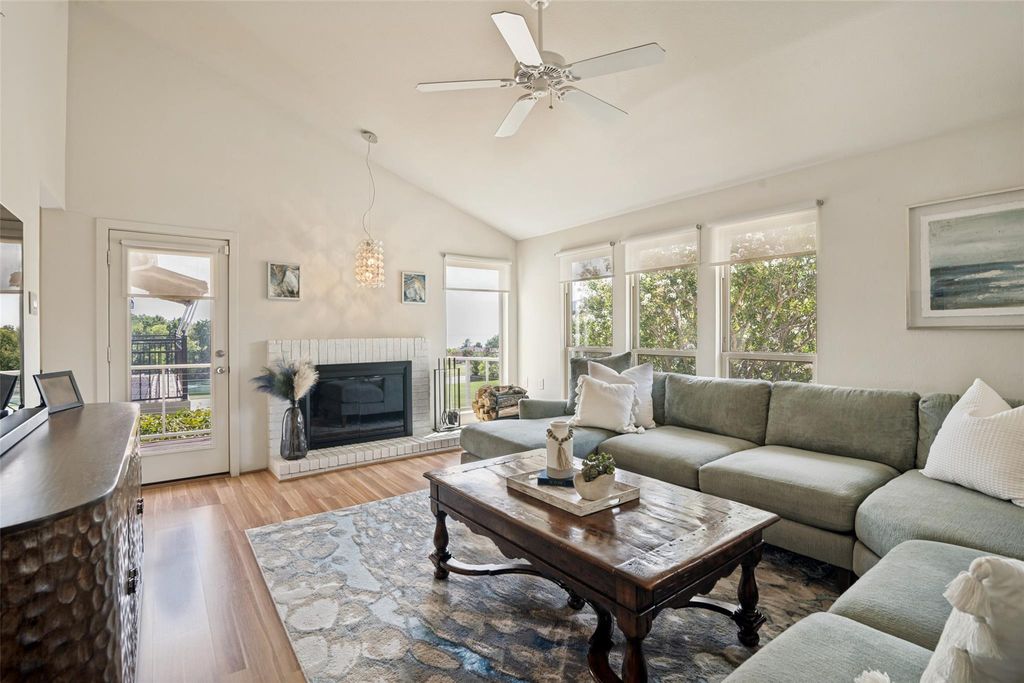
Peaceful lake and pond views, a private courtyard with a koi pond and spa, and the waterfront lifestyle of gated Chandlers Landing make this updated 3-bedroom, 2.5-bath townhome a standout. The bi-level layout places the main living areas upstairs to capture the views, with natural light filling the open living, dining, and kitchen spaces. A welcoming fireplace anchors the living room, while the viewing deck offers a scenic spot for morning coffee or an evening glass of wine.
The kitchen features granite countertops, white appliances, a breakfast bar, and a walk-in pantry. The refrigerator conveys. Downstairs, the spacious primary suite and a guest bedroom open directly to the secluded, Asian-inspired courtyard. A koi pond, spa, wrap-around deck, pergolas, lush landscaping, and privacy fencing create an inviting setting for relaxing and entertaining.
Additional highlights include designer finishes, an oversized laundry room with generous storage, and an oversized attached garage accommodating two vehicles plus a microcar or golf cart, with additional storage space.
Enjoy Chandlers Landing’s marina, parks, tennis courts, swimming pools, and walking trails, with dining, shopping, and historic Downtown Rockwall just minutes away.
Dishwasher, Disposal, Electric Cooktop, Electric Oven, Refrigerator
Security System
Burglar,Smoke Detector(s)
Interior
Built-in Wine Cooler, Cable TV Available, Decorative Lighting, Granite Counters, High Speed Internet Available, Open Floorplan, Pantry, Walk-In Closet(s)
Exterior
Roof
Composition
Foundation
Slab
Private Pool
No
Exterior Type
Brick, Siding
Lot Description
Interior Lot, Subdivision, Water/Lake View
Garage Size
29 X 23
Parking
Garage Double Door, Garage Faces Front
Parking Space
Garage 2 / Carport 0 / Total Covered 2
Fencing
Wood
Utility
Cable Available,City Sewer,City Water,Curbs,Electricity Connected,Individual Water Meter
Area Pool
Yes
Extra details you may need to know
Dwelling Type
Condo/Townhome
Community Features
Community Pool,Gated,Greenbelt,Guarded Entrance,Jogging Path/Bike Path,Lake,Park,Perimeter Fencing,Pickle Ball Court,Playground,Pool,Restaurant,Tennis Court(s)
Disclaimer: Lot configuration and dimensions are estimates, not based on personal knowledge and come from a third party (Digital Map Products); therefore, you should not rely on the estimates and perform independent confirmation as to their accuracy
View neighborhood information
Ready to Sell your Home?
Request a complimentary home selling analysis featuring recently sold properties, market trends, home valuations and a personalized market update.
School information is computer generated and may not be accurate or current. Buyer must independently verify and confirm enrollment. Please contact the school district to determine the schools to which this property is zoned.







 Currency converter








 Share
Share


 Erase note
 You currently have no custom folders