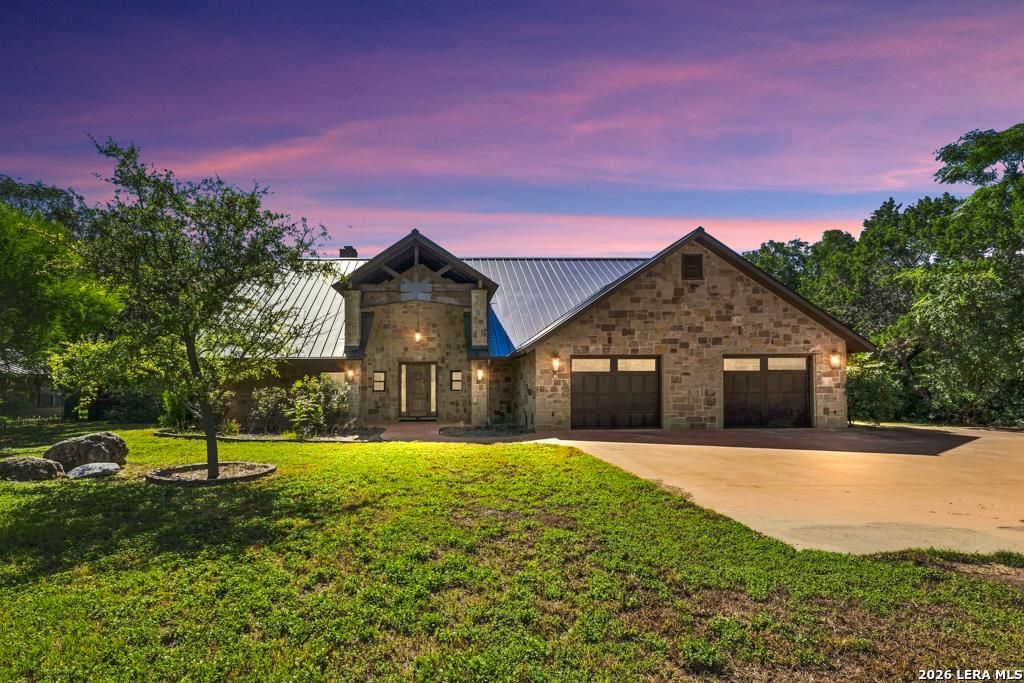
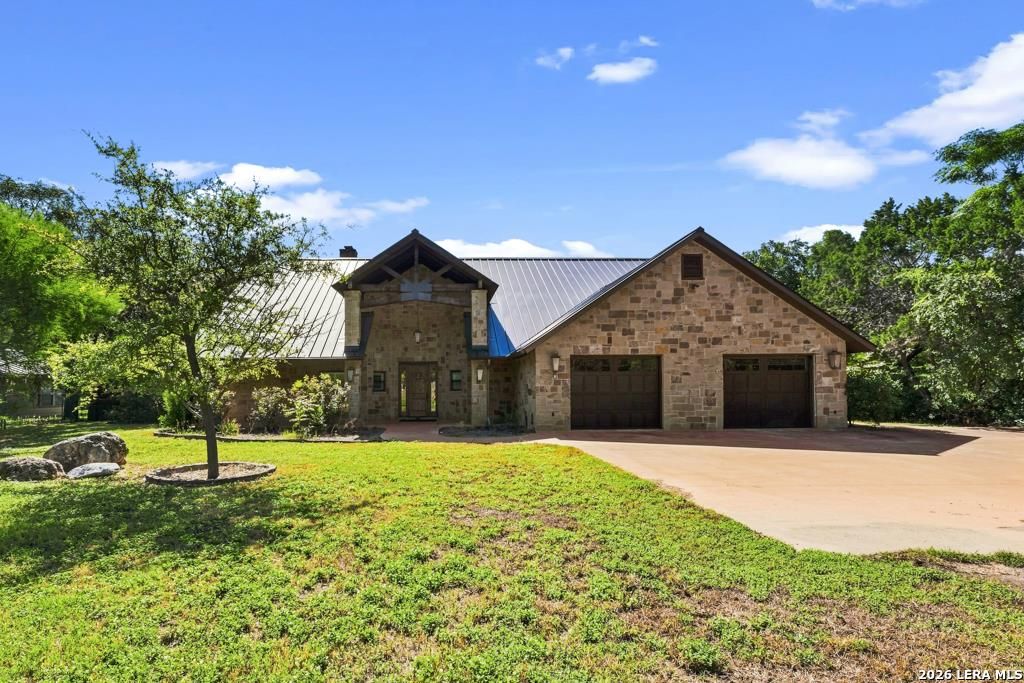
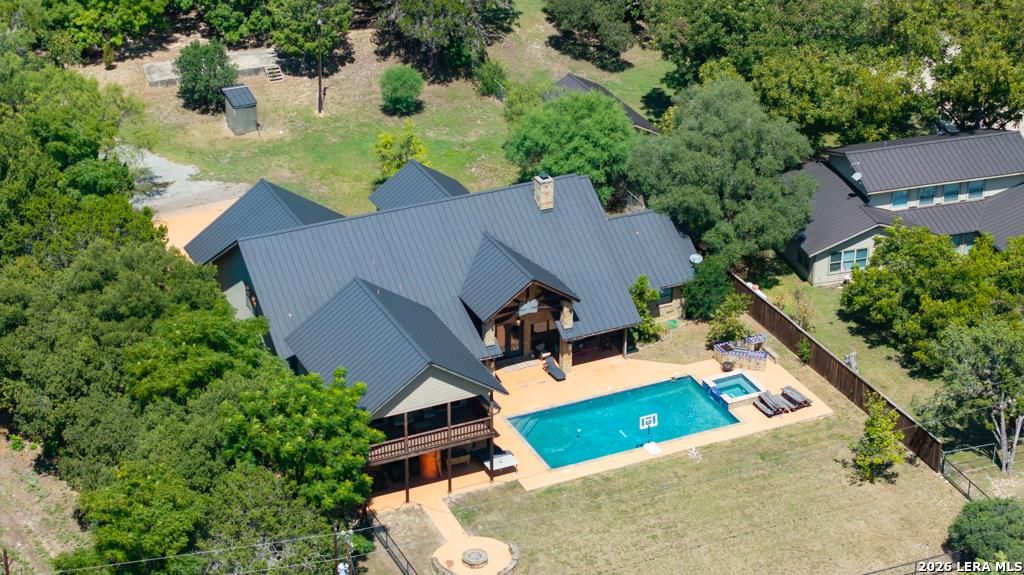
[[800]]6454 N Us Highway 83 is listed for sale at 1,050,000. The Single-Family property has 5 bedrooms, 4 Full Bathrooms, 1 Half Bathroom, 4356 square feet, and was built in 2016.[[500]]Experience Hill Country living on 1.5 acres with Frio River frontage in Leakey, Texas. Built in 2016, this beautiful 4,356-square-foot property offers a total of 5 bedrooms and 4.5 baths, which includes a connected two-bedroom, two-bath casita. The main home blends rustic character with inviting finishes, featuring soaring ceilings, exposed wood beams, and a striking stone fireplace framed by built-in cabinetry. Large windows bring in natural light, while the kitchen offers rich wood cabinetry, a spacious island, granite countertops, and stainless steel appliances. Connected to the side of the home, the casita features its own kitchen and an open living and dining area, providing a comfortable space for guests or extended stays. Outdoor living takes center stage with a pool and spa, generous covered patios, an upstairs covered balcony, and a stone fire pit with curved seating. Mature trees shade the grounds, while the Frio River frontage creates a scenic setting for relaxing by t
Experience Hill Country living on 1.5 acres with Frio River frontage in Leakey, Texas. Built in 2016, this beautiful 4,356-square-foot property offers a total of 5 bedrooms and 4.5 baths, which includes a connected two-bedroom, two-bath casita. The main home blends rustic character with inviting finishes, featuring soaring ceilings, exposed wood beams, and a striking stone fireplace framed by built-in cabinetry. Large windows bring in natural light, while the kitchen offers rich wood cabinetry, a spacious island, granite countertops, and stainless steel appliances. Connected to the side of the home, the casita features its own kitchen and an open living and dining area, providing a comfortable space for guests or extended stays. Outdoor living takes center stage with a pool and spa, generous covered patios, an upstairs covered balcony, and a stone fire pit with curved seating. Mature trees shade the grounds, while the Frio River frontage creates a scenic setting for relaxing by t
Disclaimer: Lot configuration and dimensions are estimates, not based on personal knowledge and come from a third party (Digital Map Products); therefore, you should not rely on the estimates and perform independent confirmation as to their accuracy
View neighborhood information
Ready to Sell your Home?
Request a complimentary home selling analysis featuring recently sold properties, market trends, home valuations and a personalized market update.
School information is computer generated and may not be accurate or current. Buyer must independently verify and confirm enrollment. Please contact the school district to determine the schools to which this property is zoned.







 Just listed
 Currency converter








 Share
Share


 Erase note
 You currently have no custom folders