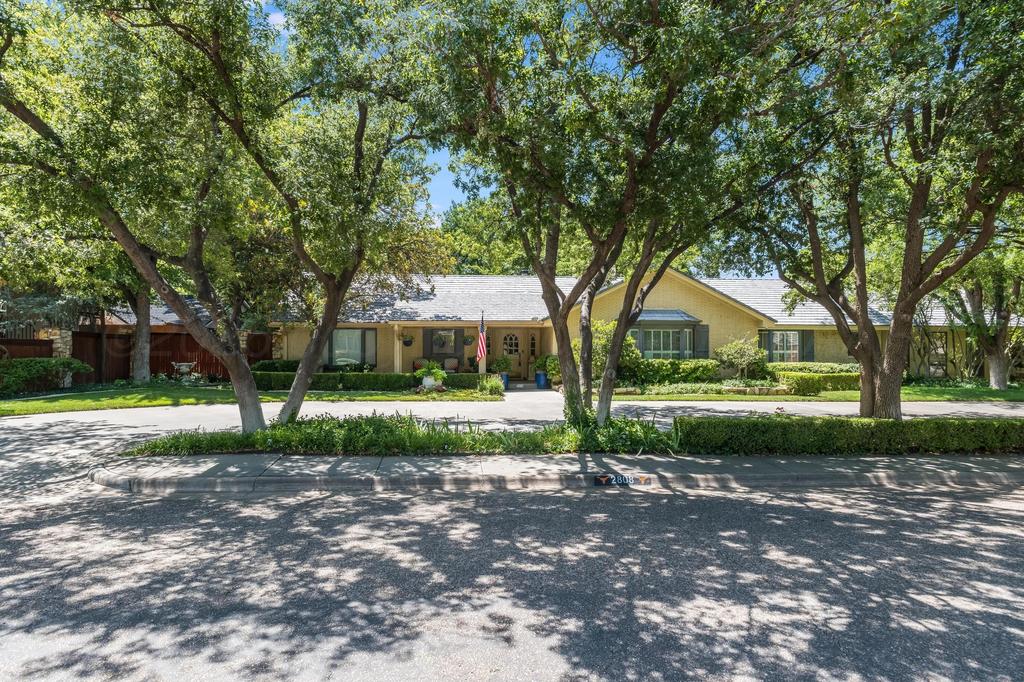
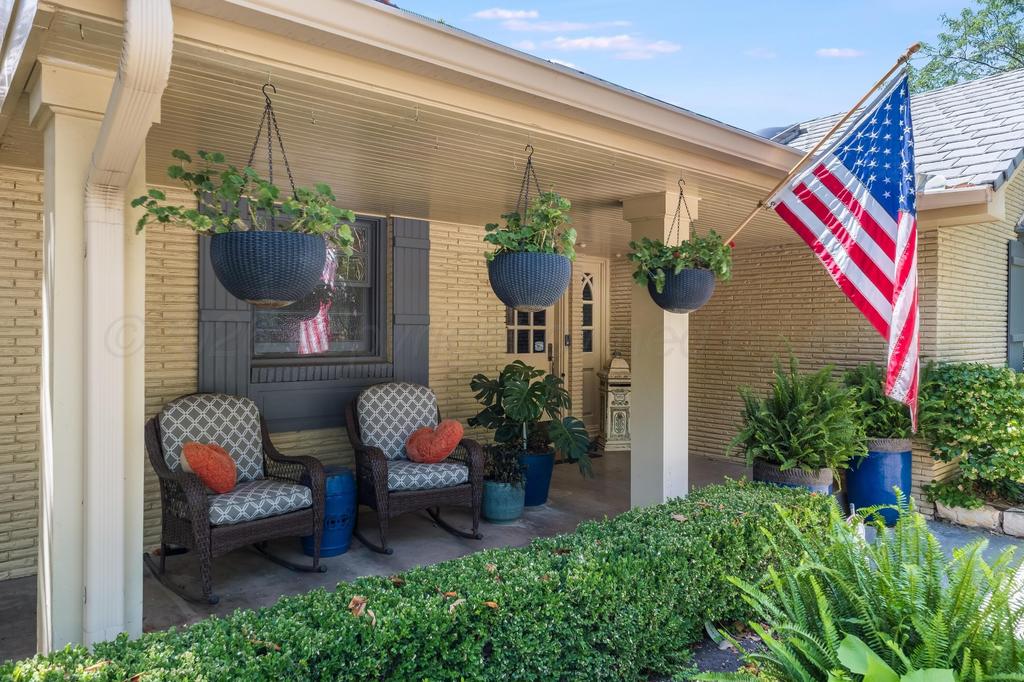
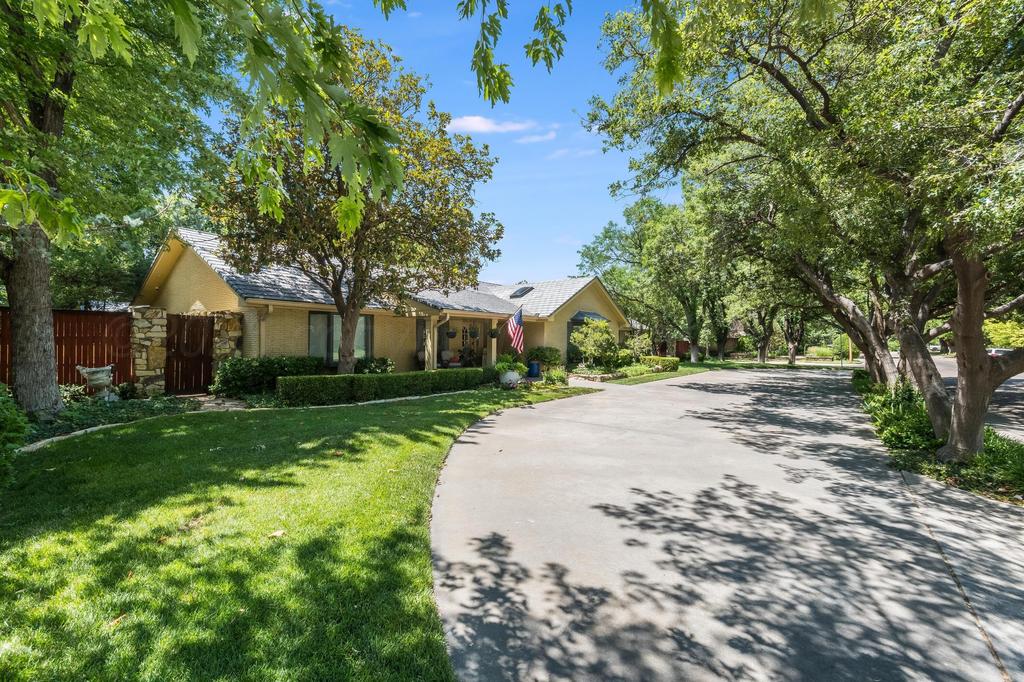
2808 S BONHAM Street is listed for sale at $ 950,000. The Single Family property has 3 bedrooms, 4 Full Bathrooms, 1 Half Bathroom, 5466 square feet and was built in 1956. Sprawling Wolflin Estate with Exceptional Space and Timeless Charm. Nestled in the heart of Wolflin, this sprawling estate offers an incredible combination of space, comfort, and thoughtful design. Featuring two expansive living areas, each with stunning built-ins and its own fireplace, there’’s room for both everyday living and effortless entertaining. The inviting gallery provides the perfect spot for morning coffee, game nights, or quiet evenings with family and friends. Guests will feel right at home in the private suite, complete with its own entrance, full bath, and kitchenette--ideal for extended family, visitors, or multigenerational living. Every bedroom is generously sized and features its own private bathroom, while the secluded primary suite serves as a true retreat with a cozy fireplace, beautifully updated spa-like bath, and separate his-and-hers closets. Step outside to enjoy three separate patios overlooking the oversized Wolflin lot, offering multiple spaces to relax or entertain. Additional highlights include newly refinished hardwood floors, a formal dining room, private office, wet bar, abundant built-in storage, and closets at every turn. This is a rare opportunity to own one of Wolflin’’s premier homes, where timeless character meets exceptional functionality.
Sprawling Wolflin Estate with Exceptional Space & Timeless Charm. Nestled in the heart of Wolflin, this sprawling estate offers an incredible combination of space, comfort, and thoughtful design. Featuring two expansive living areas, each with stunning built-ins and its own fireplace, there''s room for both everyday living and effortless entertaining. The inviting gallery provides the perfect spot for morning coffee, game nights, or quiet evenings with family and friends. Guests will feel right at home in the private suite, complete with its own entrance, full bath, and kitchenette--ideal for extended family, visitors, or multigenerational living. Every bedroom is generously sized and features its own private bathroom, while the secluded primary suite serves as a true retreat with a cozy fireplace, beautifully updated spa-like bath, and separate his-and-hers closets. Step outside to enjoy three separate patios overlooking the oversized Wolflin lot, offering multiple spaces to relax or entertain. Additional highlights include newly refinished hardwood floors, a formal dining room, private office, wet bar, abundant built-in storage, and closets at every turn. This is a rare opportunity to own one of Wolflin''s premier homes, where timeless character meets exceptional functionality.
MLS#
AARTX-26-5670
List Price
$950,000 ($174/Sqft.)
Listing Status
For Sale
Address
2808 S BONHAM Street
City
Amarillo
State
TX
Zip Code
79109
County
Randall County
Legal Description
WOLFLIN PARK # 6, BLK 0088, N 45FT OF 2 & ALL OF 1
Disclaimer: Lot configuration and dimensions are estimates, not based on personal knowledge and come from a third party (Digital Map Products); therefore, you should not rely on the estimates and perform independent confirmation as to their accuracy
Ready to Sell your Home?
If you like this property and are also considering selling your current home now, you may find out how. Request your home selling analysis report featuring Recently Sold, Market Analysis, Home Valuations, and Market Update.
School information is computer generated and may not be accurate or current. Buyer must independently verify and confirm enrollment. Please contact the school district to determine the schools to which this property is zoned.











 Just listed
 Currency converter








 Share
Share


 Erase note
 You currently have no custom folders