loading

13 PRESTWICK Lane

Amarillo, TX 79124
Get Directions →
Just listedJust listed
3 Bedroom(s)
3 Full Bath(s)
3,497 Sqft
0.28 Lot Acres
Single Family

Audio narrative

Get full access to Premium Content

Premium Content such as Sold Prices, Property History Reports and Saved Searches.

Sign in to view Premium Content

Description

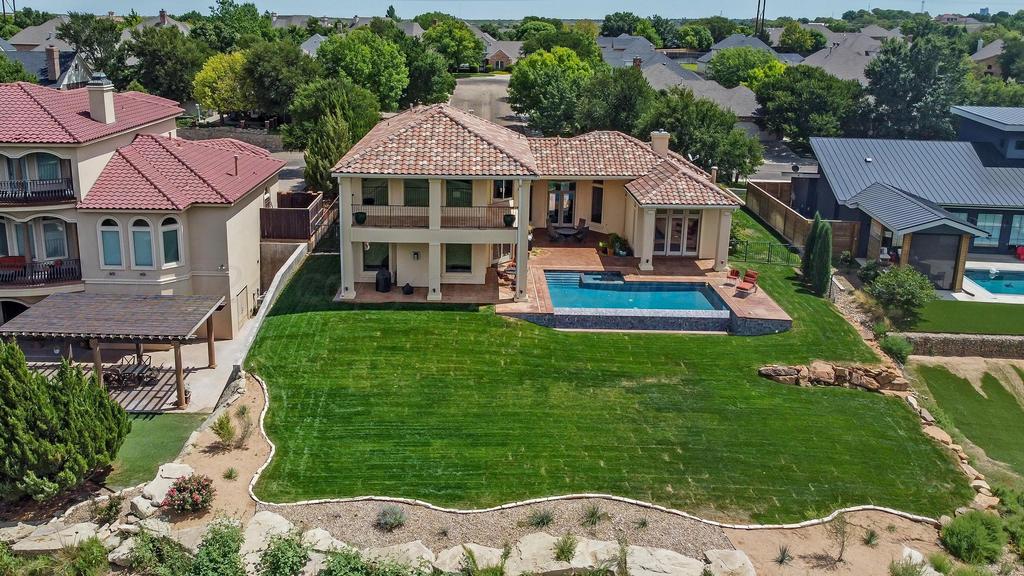
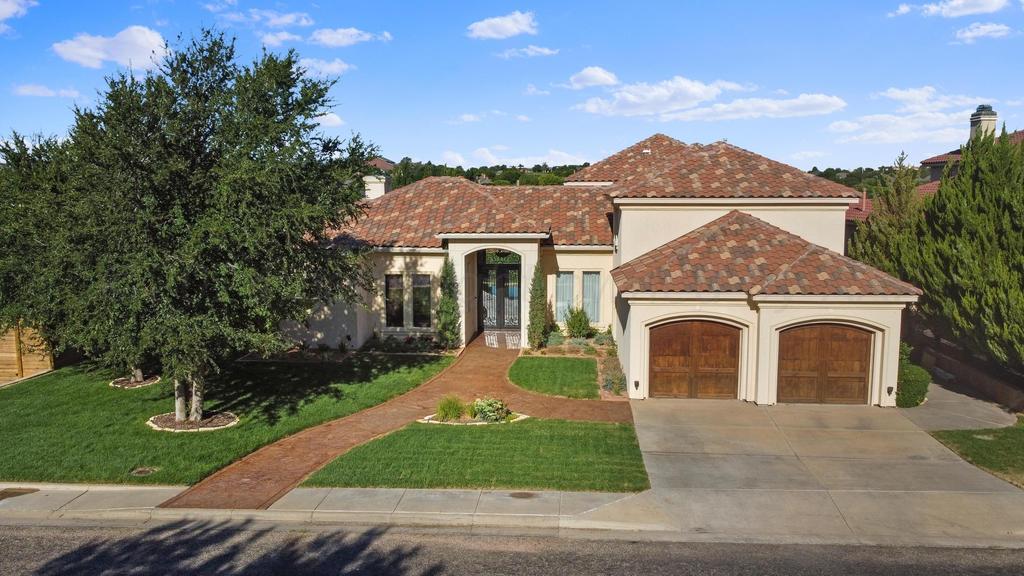
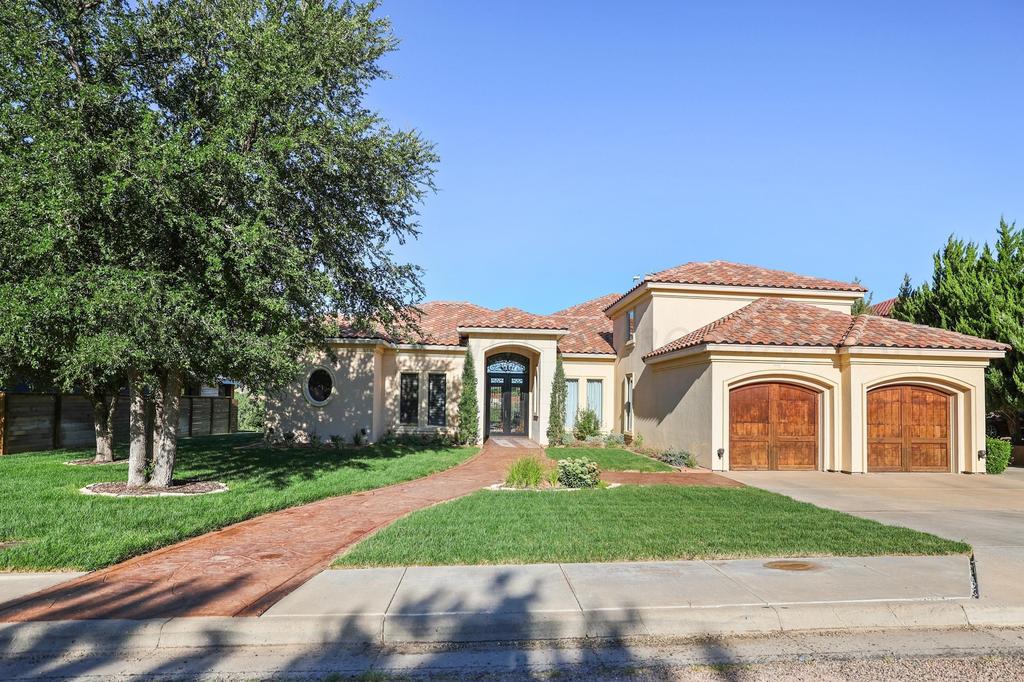
Experience a lifestyle of quiet prestige where the manicured fairways of La Paloma serve as your daily backdrop. This sophisticated residence is designed w/ distinct spaces for every mood, featuring an elegant formal dining for refined hosting, separate from the sun-drenched living room & gourmet chef''s kitchen. With rich granite surfaces & custom cabinetry, the heart of the home is as functional for quiet morning coffees as it is for grand evening soirees. The main level is anchored by a secluded master sanctuary, intentionally positioned so you can wake up to sweeping golf course views & unwind in a lavish en-suite bath that feels like a private spa. The upper level expands your living horizons w/ a versatile loft/bar & a dedicated cinematic theater room, providing a tiered entertainment experience for family & guests alike. This architectural layout ensures effortless hospitality while maintaining a sense of intimate privacy across both floors. Outside, the property transforms into a high-end retreat where an infinity-edge pool creates a breathtaking visual horizon over the greens, offering a serene space to soak in the sunset. Complete w/ a spacious garage featuring dedicated golf cart storage, this home offers the ultimate convenience for hitting the links at a moment''s notice, representing a rare opportunity to live w/ unfiltered elegance in one of the area''s most exclusive settings.

MLS#
AARTX-26-8263
List Price
$825,000 ($236/Sqft.)
Listing Status
For Sale
Address
13 PRESTWICK Lane
City
Amarillo
State
TX
Zip Code
79124
County
Potter County
Legal Description
LA PALOMA ESTATES # 4, LOT 007, BLK 0006, 0.2849 ACRES
Property Type
Single Family
Bedroom
3 Bedroom(s)
Bath
3 Full Bath(s)
Stories
2
Building Size
3,497 Sqft/Appraisal District
Year Built
2005 /Appraisal District
Lot Size
0.28 Lot Acres/Appraisal District

Exterior

Roof
Tile
Parking
Garage, Open
Dock
Yes
Other Stucture
Kennel/Dog Run
Exterior
Stucco Synthetic, Balcony, Dog Run

Interior

Fireplace
Yes
Appliances
Disposal, Wine Refrigerator, Refrigerator, Oven, Dishwasher, Cooktop
Interior
Living Areas, Dining Room - Formal, Media, Isolated Master, Utility, Pantry, Office/Study

Rooms

Rooms
Dining Room, Bedroom 2, Laundry Room, Bedroom 3, Bathroom 3, Utility Room, Bathroom 2, Game Room, Bedroom 1, Media Room, Bathroom 1

Lot Information

Lot Size
0.28 Lot Acres /Appraisal District
loading
Disclaimer: Lot configuration and dimensions are estimates, not based on personal knowledge and come from a third party (Digital Map Products); therefore, you should not rely on the estimates and perform independent confirmation as to their accuracy
Ready to Sell your Home?
Request a complimentary home selling analysis featuring recently sold properties, market trends, home valuations and a personalized market update.
Start Selling your Home

Information source

Amarillo Association of REALTORS®
Source last updated Oct 23, 2026 at 03:23 PM
Listing last updated Oct 19, 2026 at 02:00 PM
View website →

Know the property tax history and market value


Estimate your mortgage payments

Create and estimate your monthly mortgage payment and property taxes based on past rates.

Estimated Monthly Payments

DOWN PAYMENT
Loan Term
$-----
$-----
Full Page
Presented by TimeValue Software ©2021
Principal & InterestTaxes30.4%69.6%
Listing TaxNumbers
Principal & Interest2,841
Taxes1,242
--------
-------- --------

Explore school information

Check out assigned and nearby schools along with their detailed ratings and essential information to help you make informed decisions.

Assigned schools

View nearby schools view nearby schools

Notice & Disclaimer
School information is computer generated and may not be accurate or current. Buyer must independently verify and confirm enrollment. Please contact the school district to determine the schools to which this property is zoned.
Copyright© 2026 , HOUSTON REALTORS® INFORMATION SERVICE, INC. All Rights Reserved. Data Not Verified/Guaranteed by MLS
Contact agent
Call Callback request