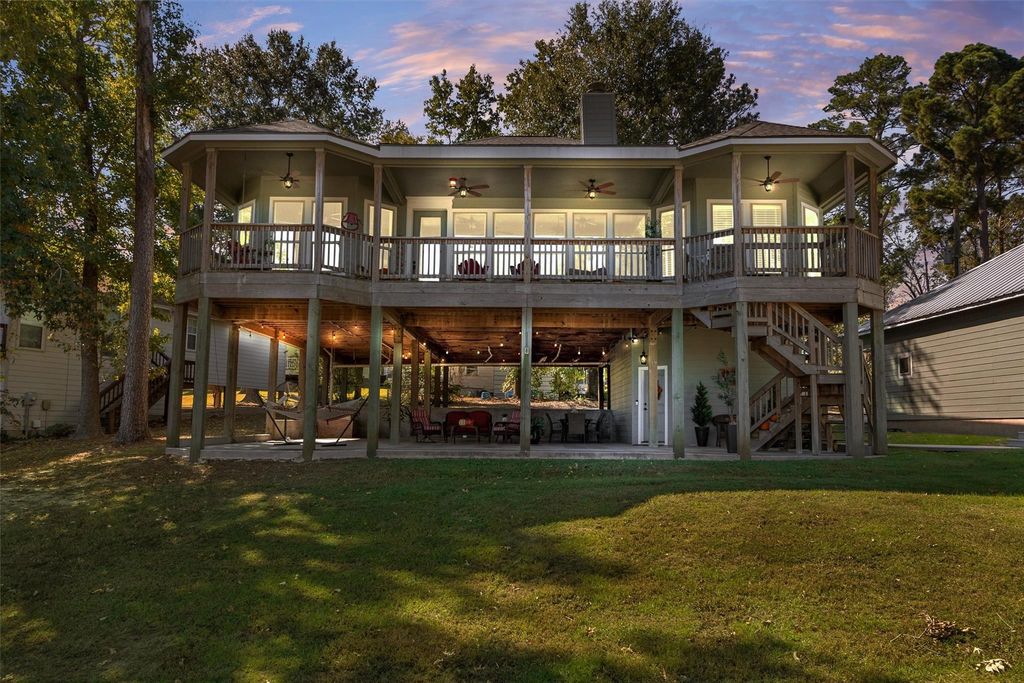
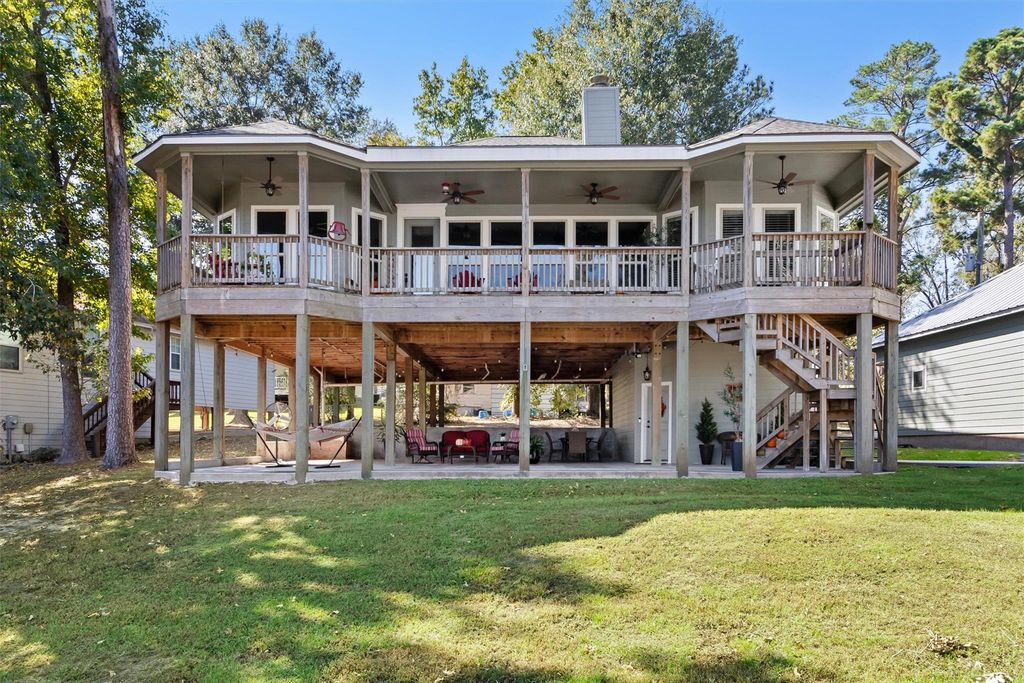
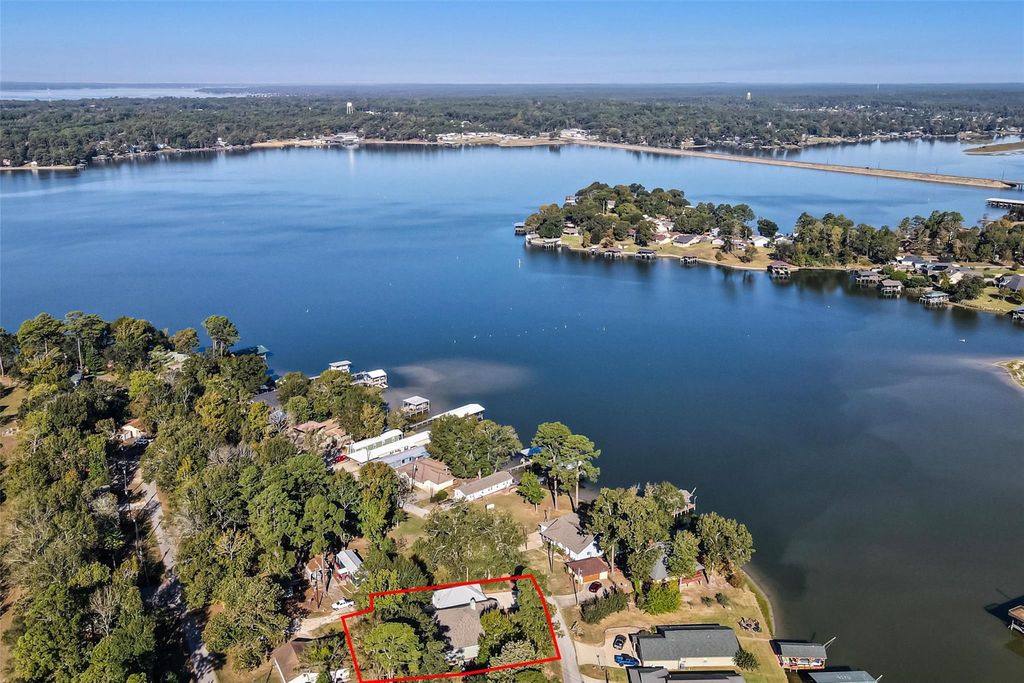
[[800]]239 Dove Is is listed for sale at 469,000. The Single-Family property has 4 bedrooms, 2 Full Bathrooms, 1 Half Bathroom, 2595 square feet, and was built in 2016. The lot size is 10474 Square feet.[[500]]Welcome to this beautiful, water view property. This home is on stilts with a large covered lower patio with stairs to a covered porch leading you into the house. You enter into the spacious living area, which is equipped with, vaulted ceilings, floor to ceiling stone double sided woodburning fireplace and an abundance of natural light. Living area is open to the beautiful kitchen with a large island providing a breakfast bar, gas cooktop with stone backsplash, granite countertops, and soft close drawers and cabinets. Master bedroom offers woodburning fireplace doubled from living area, vaulted ceilings, master bath offers double sinks, walk in shower, soaking tub and large walk-in closet. Utility inside with granite countertops and cabinets. Luxury Vinyl Plank floors throughout home. Home offers a 4th bedroom downstairs with 1/2 bath and private exit. Large, detached drive thru garage sized for boat. Lake Livingston access, boat ramp, and manned gate entry!
Welcome to this beautiful, water view property. This home is on stilts with a large covered lower patio with stairs to a covered porch leading you into the house. You enter into the spacious living area, which is equipped with, vaulted ceilings, floor to ceiling stone double sided woodburning fireplace and an abundance of natural light. Living area is open to the beautiful kitchen with a large island providing a breakfast bar, gas cooktop with stone backsplash, granite countertops, and soft close drawers and cabinets. Master bedroom offers woodburning fireplace doubled from living area, vaulted ceilings, master bath offers double sinks, walk in shower, soaking tub and large walk-in closet. Utility inside with granite countertops and cabinets. Luxury Vinyl Plank floors throughout home. Home offers a 4th bedroom downstairs with 1/2 bath and private exit. Large, detached drive thru garage sized for boat. Lake Livingston access, boat ramp, and manned gate entry!
Disclaimer: Lot configuration and dimensions are estimates, not based on personal knowledge and come from a third party (Digital Map Products); therefore, you should not rely on the estimates and perform independent confirmation as to their accuracy
View neighborhood information
Ready to Sell your Home?
Request a complimentary home selling analysis featuring recently sold properties, market trends, home valuations and a personalized market update.
School information is computer generated and may not be accurate or current. Buyer must independently verify and confirm enrollment. Please contact the school district to determine the schools to which this property is zoned.







 Just listed
 Currency converter





 Share


 Erase note
 You currently have no custom folders