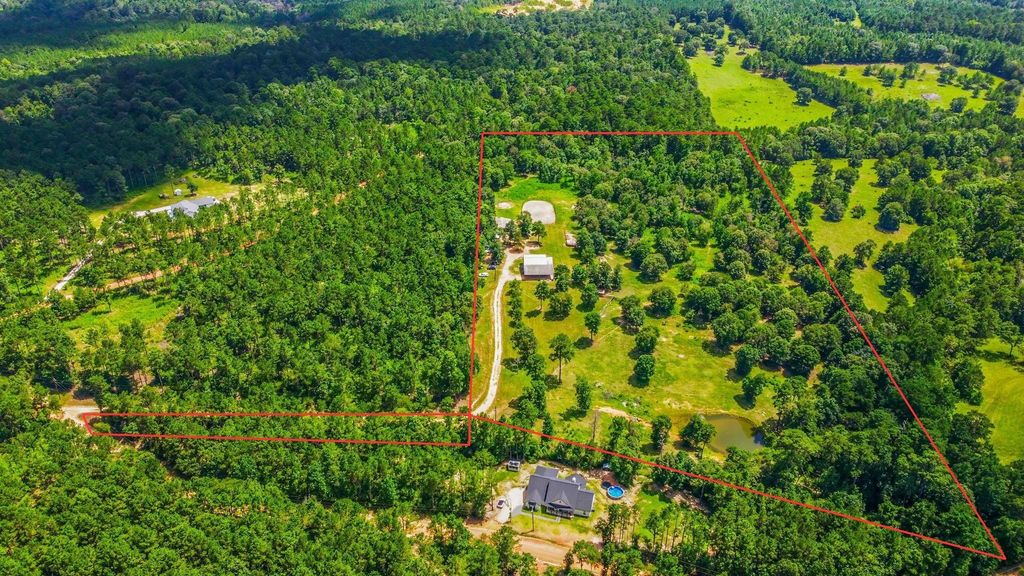
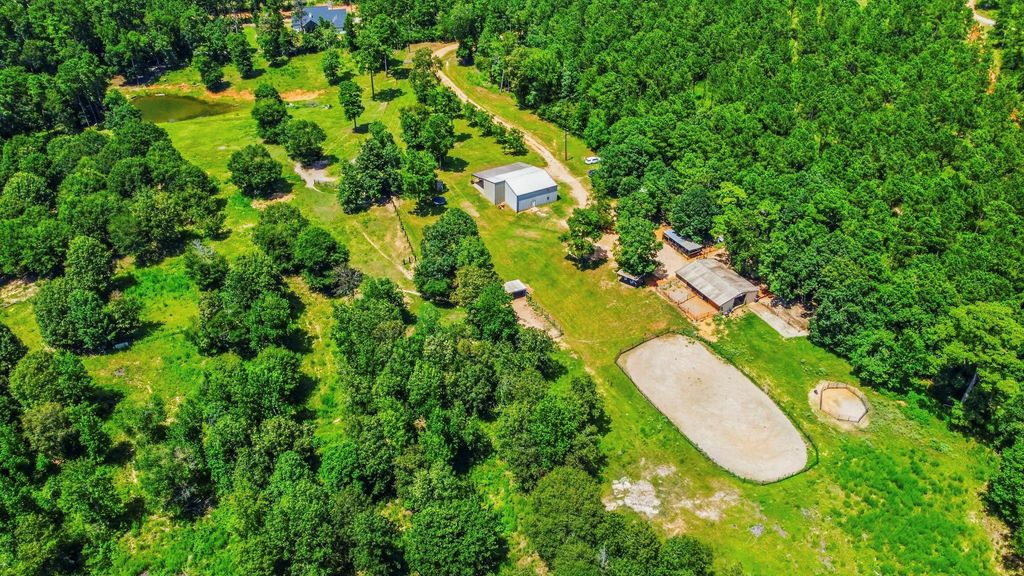
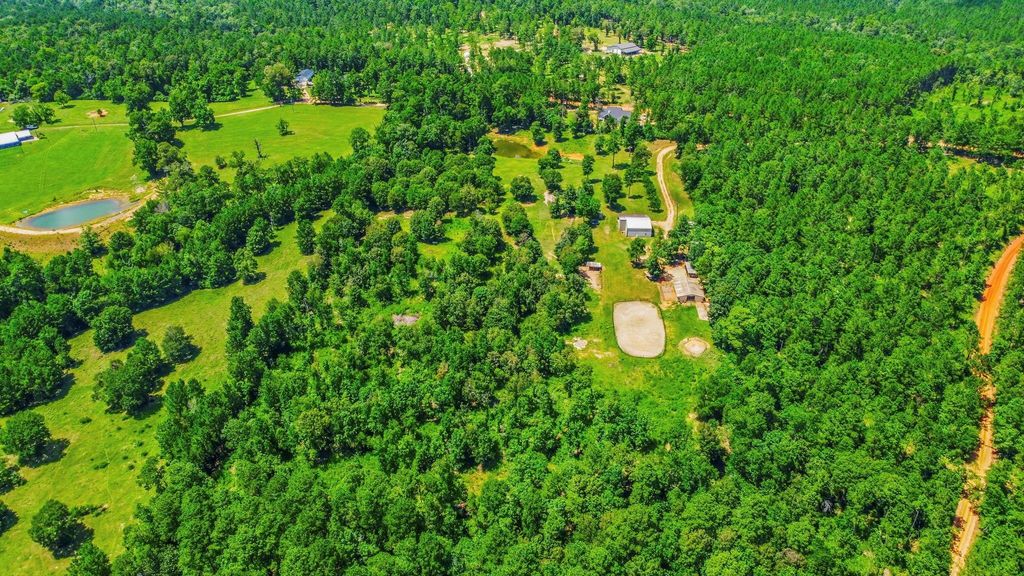
1239 Tony Peebles Rd is listed for sale at $ 549,000. The Country Homes/Acreage - Free Standi property has 3 bedrooms, 2 Full Bathrooms, 2230 square feet and was built in 2008. The lot size is 17.05 Acres. BRHORSE LOVER’S PARADISE! Escape to this secluded, unrestricted 17+/- acre country retreat featuring a stunning 2,230 SF barndominium with 3 bedrooms, 2 baths, an open-concept design, soaring 20’ ceilings, warm wood accents, stained concrete and laminate flooring, and a spacious downstairs primary suite with a private en-suite bath. Recent updates include a NEW Wi-Fi water heater, NEW A/C unit with warranty, and NEW well pump with a 220V submersible pump for the 4" water well. Equestrian amenities are second to none, including a barn with 5 matted stalls, fans, fly shields, A/C tack room, feed room, concrete center aisle, wash rack with hot and cold water, arena, round pen, goat pens, stocks, chicken house, fenced and cross-fenced pastures, two pasture shelters, and a pond. Abundant wildlife, just minutes from town and the local horse arena on Hwy 146 S. Bring all your animals and make this exceptional property HOME!
HORSE LOVER'S PARADISE! Escape to this secluded, unrestricted 17+/- acre country retreat featuring a stunning 2,230 SF barndominium with 3 bedrooms, 2 baths, an open-concept design, soaring 20' ceilings, warm wood accents, stained concrete and laminate flooring, and a spacious downstairs primary suite with a private en-suite bath. Recent updates include a NEW Wi-Fi water heater, NEW A/C unit with warranty, and NEW well pump with a 220V submersible pump for the 4" water well. Equestrian amenities are second to none, including a barn with 5 matted stalls, fans, fly shields, A/C tack room, feed room, concrete center aisle, wash rack with hot and cold water, arena, round pen, goat pens, stocks, chicken house, fenced and cross-fenced pastures, two pasture shelters, and a pond. Abundant wildlife, just minutes from town and the local horse arena on Hwy 146 S. Bring all your animals and make this exceptional property HOME!
Disclaimer: Lot configuration and dimensions are estimates, not based on personal knowledge and come from a third party (Digital Map Products); therefore, you should not rely on the estimates and perform independent confirmation as to their accuracy
Ready to Sell your Home?
If you like this property and are also considering selling your current home now, you may find out how. Request your home selling analysis report featuring Recently Sold, Market Analysis, Home Valuations, and Market Update.
School information is computer generated and may not be accurate or current. Buyer must independently verify and confirm enrollment. Please contact the school district to determine the schools to which this property is zoned.











 Just listed
 Currency converter








 Share
Share


 Erase note
 You currently have no custom folders