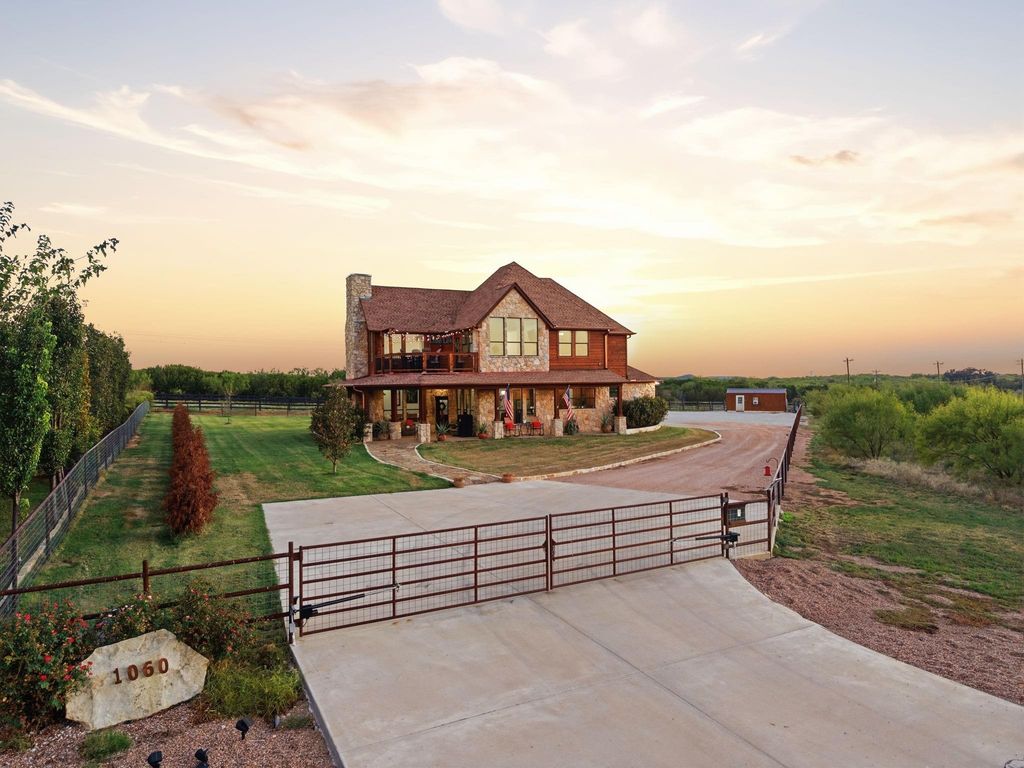
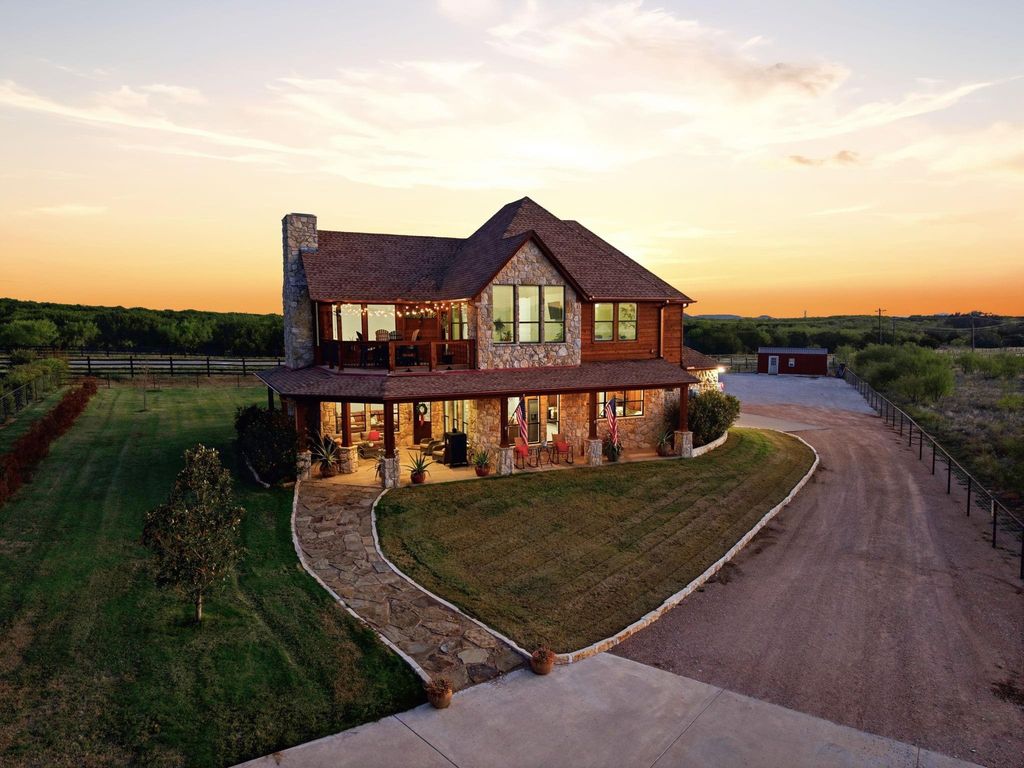
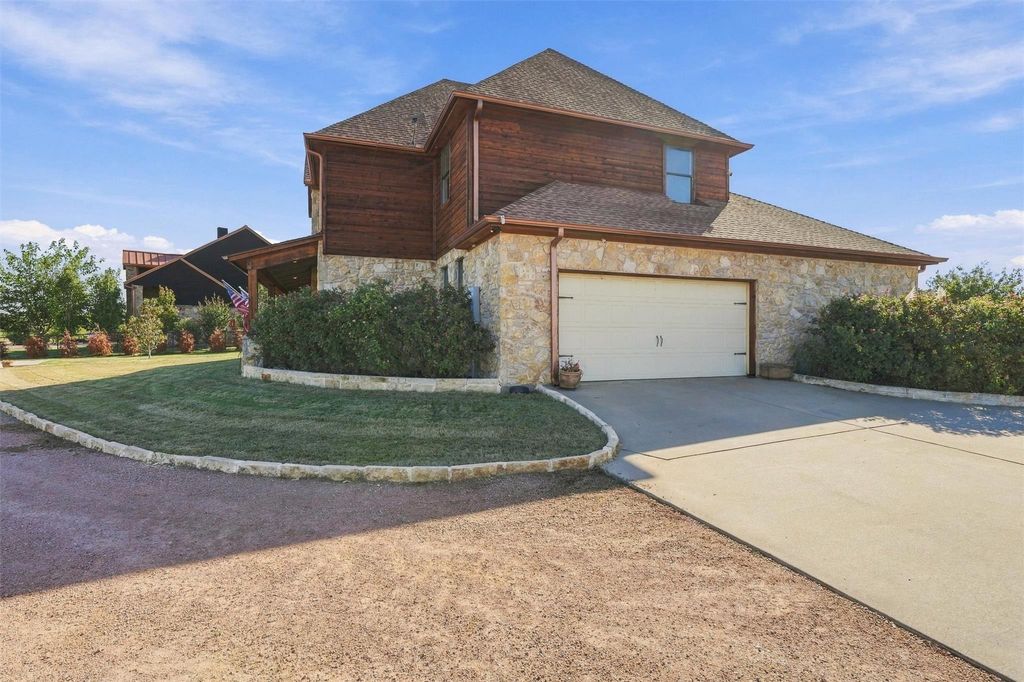
[[800]]1060 Gordon Mtn Vw Ct is listed for sale at 635,000. The Residential - Single Family property has 4 bedrooms, 2 Full Bathrooms, 1 Half Bathroom, 2622 square feet, and was built in 2012. The lot size is 43560 Square feet.[[500]]Welcome to this meticulously maintained 4-bedroom, 2.5-bath home nestled in the sought-after community of The Hills Above PK! Offering a blend of comfort, space, and beautiful lake-area living, this property is designed to enjoy both everyday living and relaxing getaways. The home features two spacious living areas, providing plenty of room for entertaining, gathering with family, or simply unwinding. Step outside to the second-level patio and take in the beautiful views of Possum Kingdom Lake, or enjoy the charming wraparound front patio that adds to the homes inviting appeal. The property is fully fenced and gated, offering added privacy and peace of mind. Residents of The Hills Above PK enjoy an impressive array of community amenities, including a resort-style pool, fitness center, boat ramp, common-area gathering spaces, lake views, and more. Whether youre looking for a full-time residence or a relaxing lake-area retreat, this beautifully cared-for property offers the space, setting, and amenities to make the most of life at PK Lake!
Welcome to this meticulously maintained 4-bedroom, 2.5-bath home nestled in the sought-after community of The Hills Above PK! Offering a blend of comfort, space, and beautiful lake-area living, this property is designed to enjoy both everyday living and relaxing getaways. The home features two spacious living areas, providing plenty of room for entertaining, gathering with family, or simply unwinding. Step outside to the second-level patio and take in the beautiful views of Possum Kingdom Lake, or enjoy the charming wraparound front patio that adds to the home's inviting appeal. The property is fully fenced and gated, offering added privacy and peace of mind. Residents of The Hills Above PK enjoy an impressive array of community amenities, including a resort-style pool, fitness center, boat ramp, common-area gathering spaces, lake views, and more. Whether you're looking for a full-time residence or a relaxing lake-area retreat, this beautifully cared-for property offers the space, setting, and amenities to make the most of life at PK Lake!
Disclaimer: Lot configuration and dimensions are estimates, not based on personal knowledge and come from a third party (Digital Map Products); therefore, you should not rely on the estimates and perform independent confirmation as to their accuracy
View neighborhood information
Ready to Sell your Home?
Request a complimentary home selling analysis featuring recently sold properties, market trends, home valuations and a personalized market update.
School information is computer generated and may not be accurate or current. Buyer must independently verify and confirm enrollment. Please contact the school district to determine the schools to which this property is zoned.







 Just listed
 Currency converter





 Share


 Erase note
 You currently have no custom folders