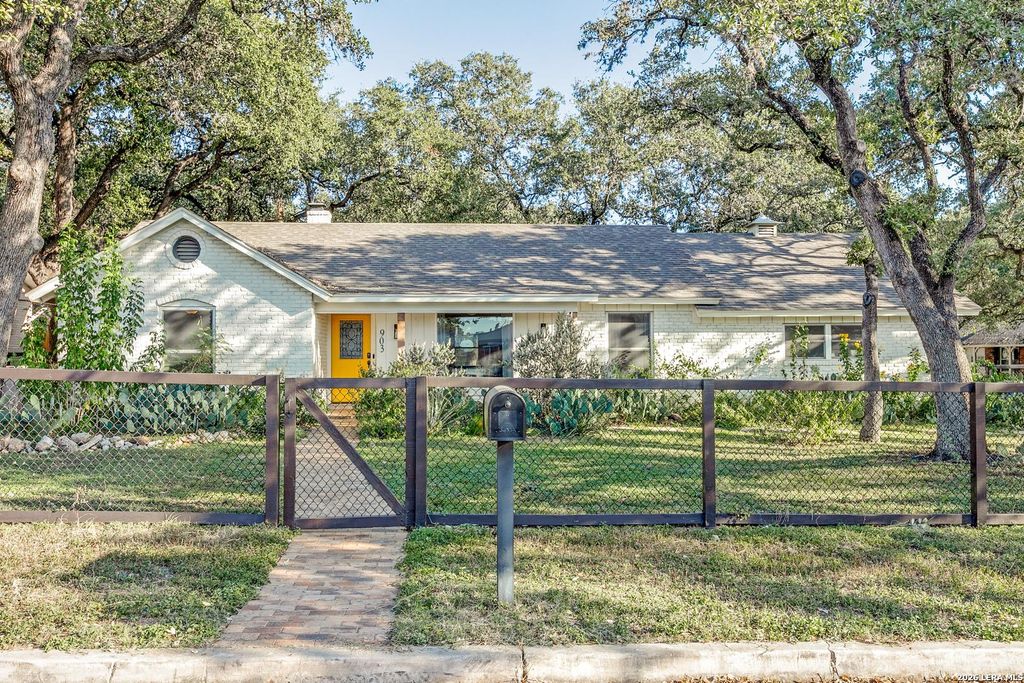
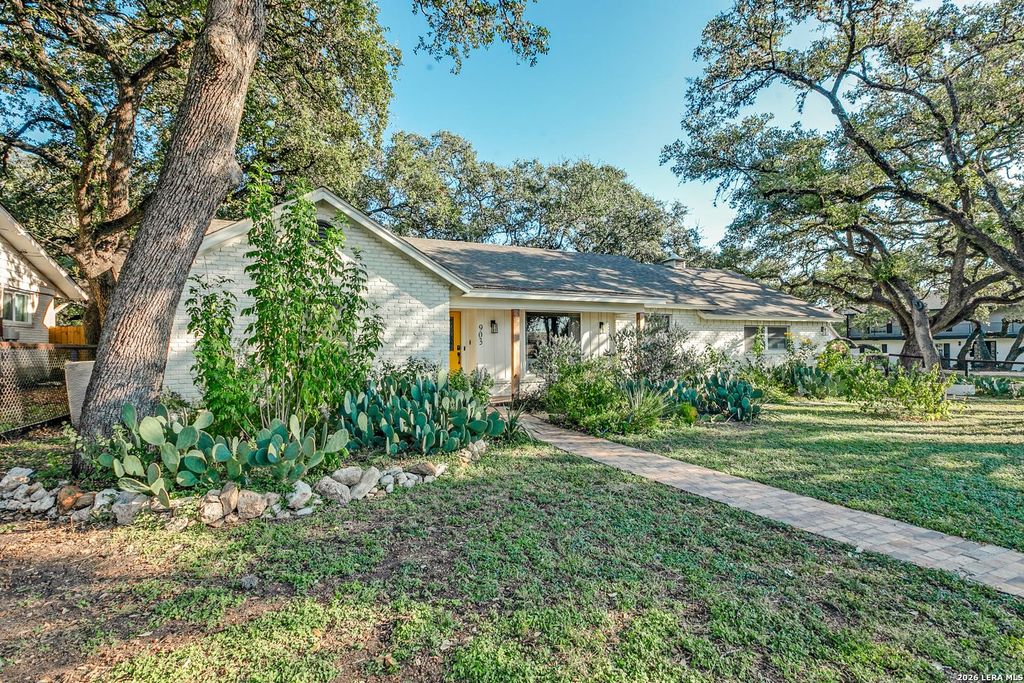
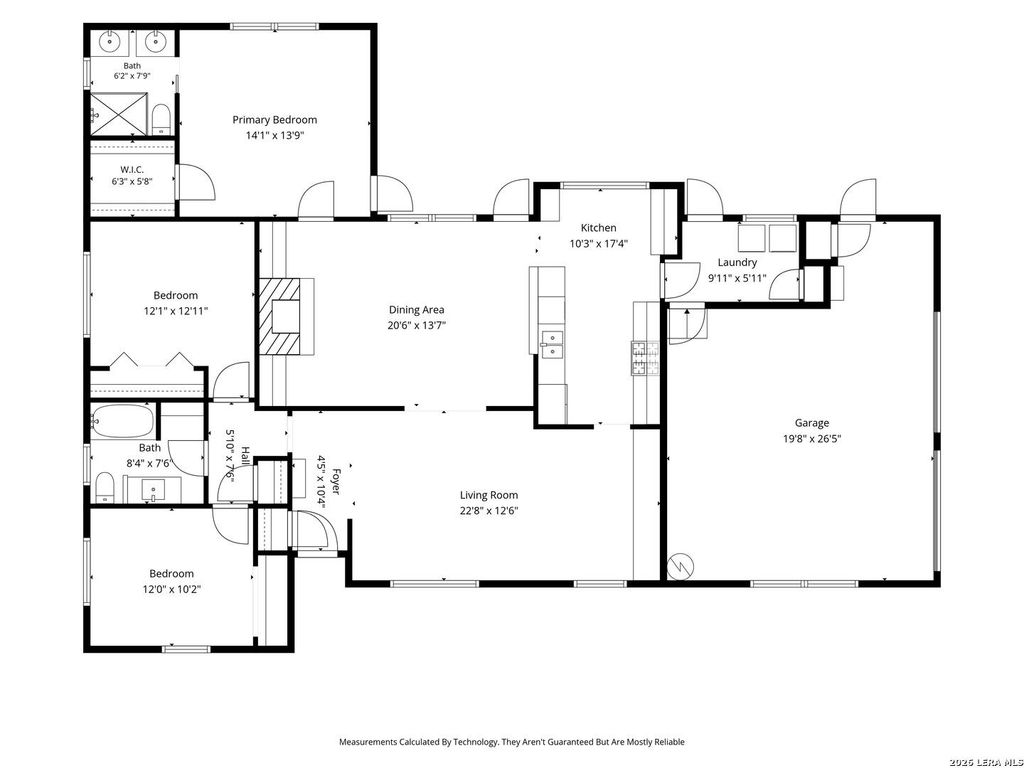
[[800]]903 Mount Perkins is listed for sale at 400,000. The Single-Family property has 3 bedrooms, 2 Full Bathrooms, 1669 square feet, and was built in 1965.[[500]]Beautifully renovated North Central ranch style home situated on a spacious corner lot with mature oak trees and an intentional water saving, native pollinator garden. Thoughtful updates throughout include semi-open floor plan, modern ceramic tile flooring, handcrafted entry way, updated modern lighting, and a completely renovated kitchen featuring white cabinetry, quartz countertops, neutral tile backsplash, gas stove, and new refrigerator. Both bathrooms have been tastefully updated, with new plumbing and fixtures in both spaces. The generous living room features custom cabinetry and a striking porcelain tile acent wall. The second living room/dining room features a cozy wood-burning fireplace and original built-in cabinets. Other updates include a new roof (2021), water softener home filtration system and reverse osmosis at the kitchen sink (2022) and new hot water heater (2023). The shady backyard offers native plants, natural ground cover, spacious patio and deck space perfect for
Beautifully renovated North Central ranch style home situated on a spacious corner lot with mature oak trees and an intentional water saving, native pollinator garden. Thoughtful updates throughout include semi-open floor plan, modern ceramic tile flooring, handcrafted entry way, updated modern lighting, and a completely renovated kitchen featuring white cabinetry, quartz countertops, neutral tile backsplash, gas stove, and new refrigerator. Both bathrooms have been tastefully updated, with new plumbing and fixtures in both spaces. The generous living room features custom cabinetry and a striking porcelain tile acent wall. The second living room/dining room features a cozy wood-burning fireplace and original built-in cabinets. Other updates include a new roof (2021), water softener home filtration system and reverse osmosis at the kitchen sink (2022) and new hot water heater (2023). The shady backyard offers native plants, natural ground cover, spacious patio and deck space perfect for
Disclaimer: Lot configuration and dimensions are estimates, not based on personal knowledge and come from a third party (Digital Map Products); therefore, you should not rely on the estimates and perform independent confirmation as to their accuracy
View neighborhood information
Ready to Sell your Home?
Request a complimentary home selling analysis featuring recently sold properties, market trends, home valuations and a personalized market update.
School information is computer generated and may not be accurate or current. Buyer must independently verify and confirm enrollment. Please contact the school district to determine the schools to which this property is zoned.







 Just listed
 Currency converter





 Share


 Erase note
 You currently have no custom folders