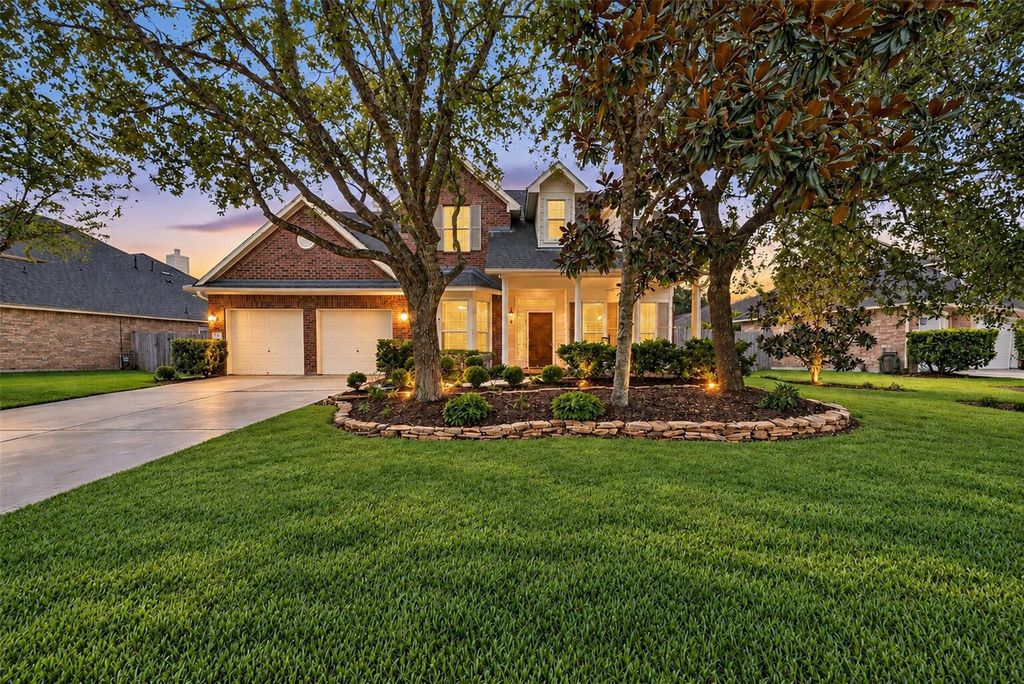
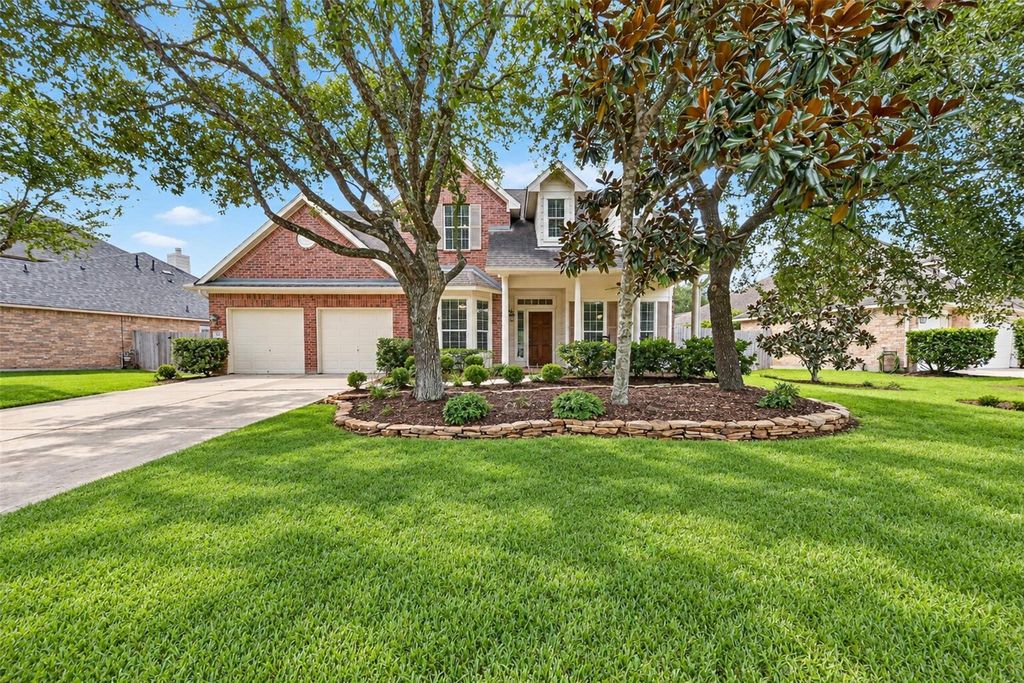
[[800]]127 N Hawthorne Hollow Cir is listed for sale at 575,000. The Single-Family property has 4 bedrooms, 2 Full Bathrooms, 1 Half Bathroom, 2859 square feet, and was built in 2003. The lot size is 9378 Square feet.[[500]]Welcome to 127 N Hawthorne Hollow Circle, where quiet Alden Bridge living meets classic Woodlands charm. This 4-bedroom, 2.5-bath home offers 2,859 sq. ft. and a wide covered front porch with columns and rocking-chair appeal that sets the tone before you step inside. The primary suite and study are downstairs, along with a dining space that flows into the kitchen and living area for everyday living and entertaining. Updated stainless appliances add function in the kitchen, while soaring ceilings, natural light, warm wood floors and a refreshed fireplace with mantle, surround and hearth add character. Upstairs are 3 bedrooms, a shared bath with separate vanity areas and a spacious bonus retreat ready for movie nights, playtime, workouts or whatever fits your life. Mature trees frame the front and backyard, while the large lot offers privacy, room to breathe and possibility. Close to I-45, parks, trails, dining, shopping, Cynthia Woods Mitchell Pavilion and highly rated schools.
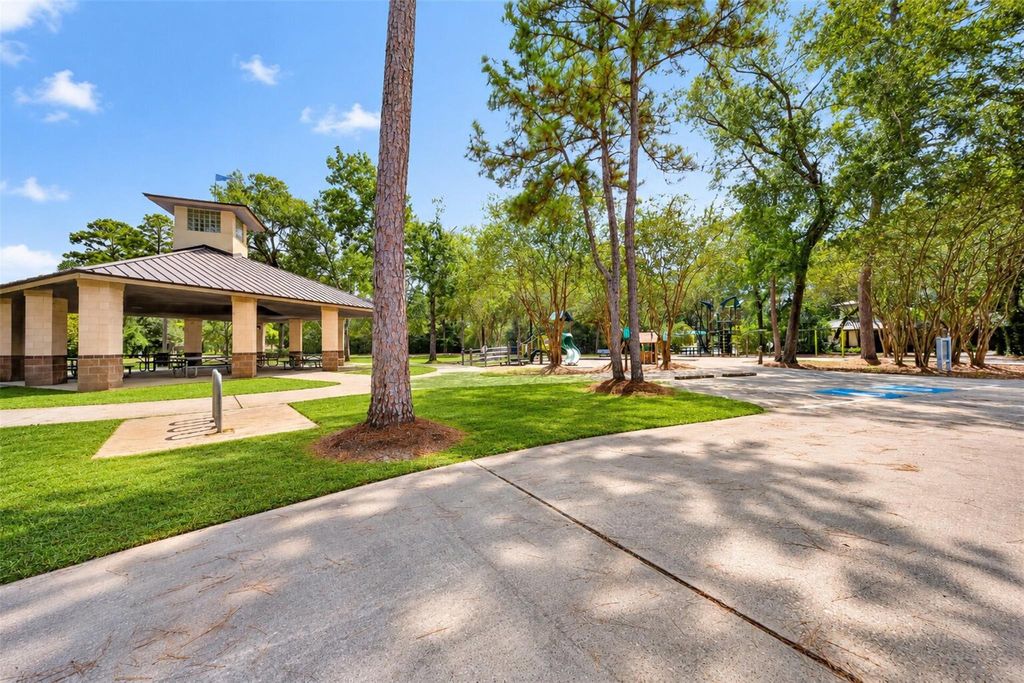
Welcome to 127 N Hawthorne Hollow Circle, where quiet Alden Bridge living meets classic Woodlands charm. This 4-bedroom, 2.5-bath home offers 2,859 sq. ft. and a wide covered front porch with columns and rocking-chair appeal that sets the tone before you step inside. The primary suite and study are downstairs, along with a dining space that flows into the kitchen and living area for everyday living and entertaining. Updated stainless appliances add function in the kitchen, while soaring ceilings, natural light, warm wood floors and a refreshed fireplace with mantle, surround and hearth add character. Upstairs are 3 bedrooms, a shared bath with separate vanity areas and a spacious bonus retreat ready for movie nights, playtime, workouts or whatever fits your life. Mature trees frame the front and backyard, while the large lot offers privacy, room to breathe and possibility. Close to I-45, parks, trails, dining, shopping, Cynthia Woods Mitchell Pavilion and highly rated schools.
Disclaimer: Lot configuration and dimensions are estimates, not based on personal knowledge and come from a third party (Digital Map Products); therefore, you should not rely on the estimates and perform independent confirmation as to their accuracy
View neighborhood information
Ready to Sell your Home?
Request a complimentary home selling analysis featuring recently sold properties, market trends, home valuations and a personalized market update.
School information is computer generated and may not be accurate or current. Buyer must independently verify and confirm enrollment. Please contact the school district to determine the schools to which this property is zoned.








 Just listed
 Currency converter
 Add to Calendar








 Share
Share


 Erase note
 You currently have no custom folders