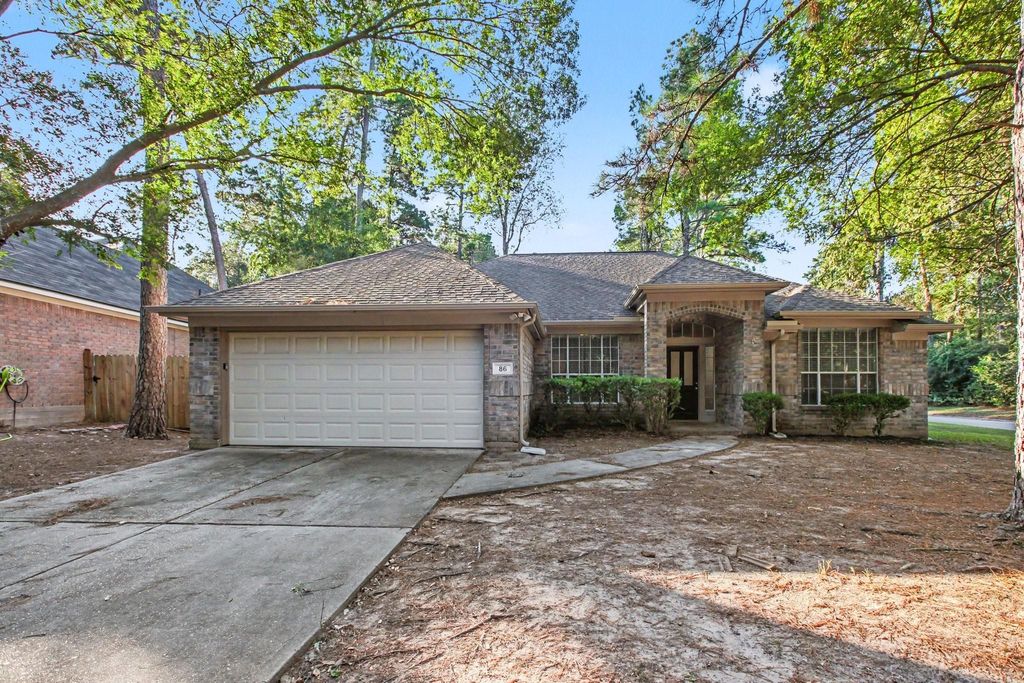
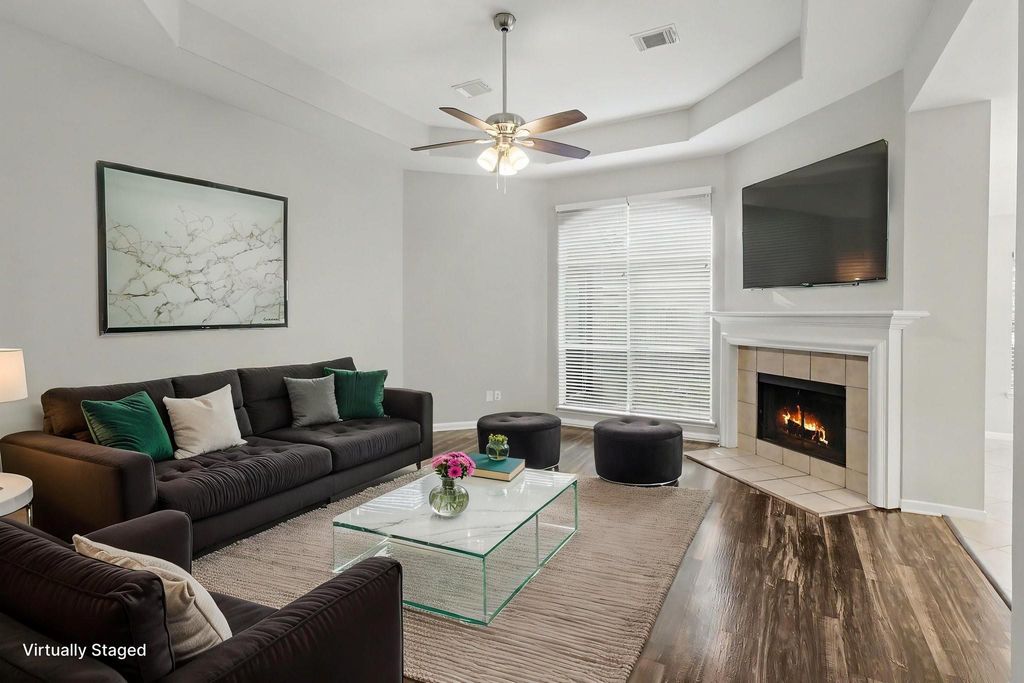
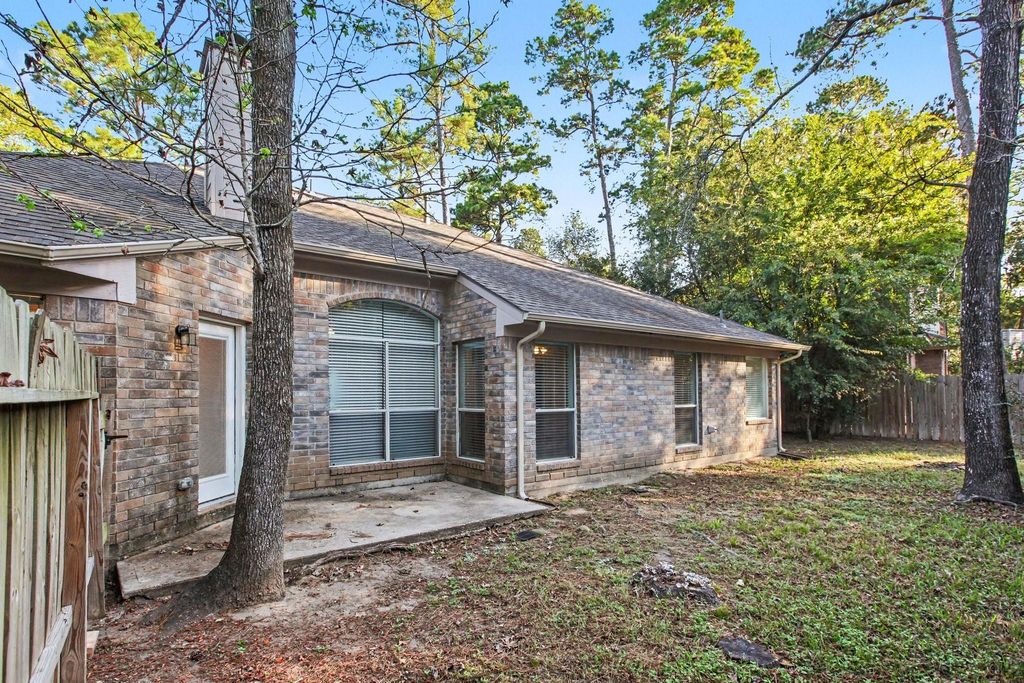
[[800]]86 N Lace Arbor Dr is listed for sale at 400,000. The Single-Family property has 4 bedrooms, 2 Full Bathrooms, 2172 square feet, and was built in 1996. The lot size is 8098 Square feet.[[500]]At the end of a cul-de-sac, 86 N Lace Arbor Dr occupies a beautiful corner lot in a tree-lined Spring neighborhood. This new listing offers approximately 2,172 square feet with four bedrooms, two bathrooms, two living areas, two dining spaces, and a two-car garage, creating a versatile setting for daily life and entertaining. Neutral colors provide a cohesive backdrop throughout the interior, while low-maintenance flooring enhances the living areas. Tray ceilings and recessed lighting contribute architectural detail. Natural sunlight fills the kitchen, which is equipped with granite countertops, stainless steel appliances, dual sinks, and a breakfast bar for casual dining or conversation. The two living rooms and two dining areas allow space to be arranged for gatherings, quiet relaxation, work, hobbies, or more formal occasions. The primary bedroom features an en suite bathroom with dual sinks, a soaking tub, and a seamless shower.
At the end of a cul-de-sac, 86 N Lace Arbor Dr occupies a beautiful corner lot in a tree-lined Spring neighborhood. This new listing offers approximately 2,172 square feet with four bedrooms, two bathrooms, two living areas, two dining spaces, and a two-car garage, creating a versatile setting for daily life and entertaining. Neutral colors provide a cohesive backdrop throughout the interior, while low-maintenance flooring enhances the living areas. Tray ceilings and recessed lighting contribute architectural detail. Natural sunlight fills the kitchen, which is equipped with granite countertops, stainless steel appliances, dual sinks, and a breakfast bar for casual dining or conversation. The two living rooms and two dining areas allow space to be arranged for gatherings, quiet relaxation, work, hobbies, or more formal occasions. The primary bedroom features an en suite bathroom with dual sinks, a soaking tub, and a seamless shower.
Disclaimer: Lot configuration and dimensions are estimates, not based on personal knowledge and come from a third party (Digital Map Products); therefore, you should not rely on the estimates and perform independent confirmation as to their accuracy
View neighborhood information
Ready to Sell your Home?
Request a complimentary home selling analysis featuring recently sold properties, market trends, home valuations and a personalized market update.
School information is computer generated and may not be accurate or current. Buyer must independently verify and confirm enrollment. Please contact the school district to determine the schools to which this property is zoned.







 Just listed
 Currency converter





 Share


 Erase note
 You currently have no custom folders