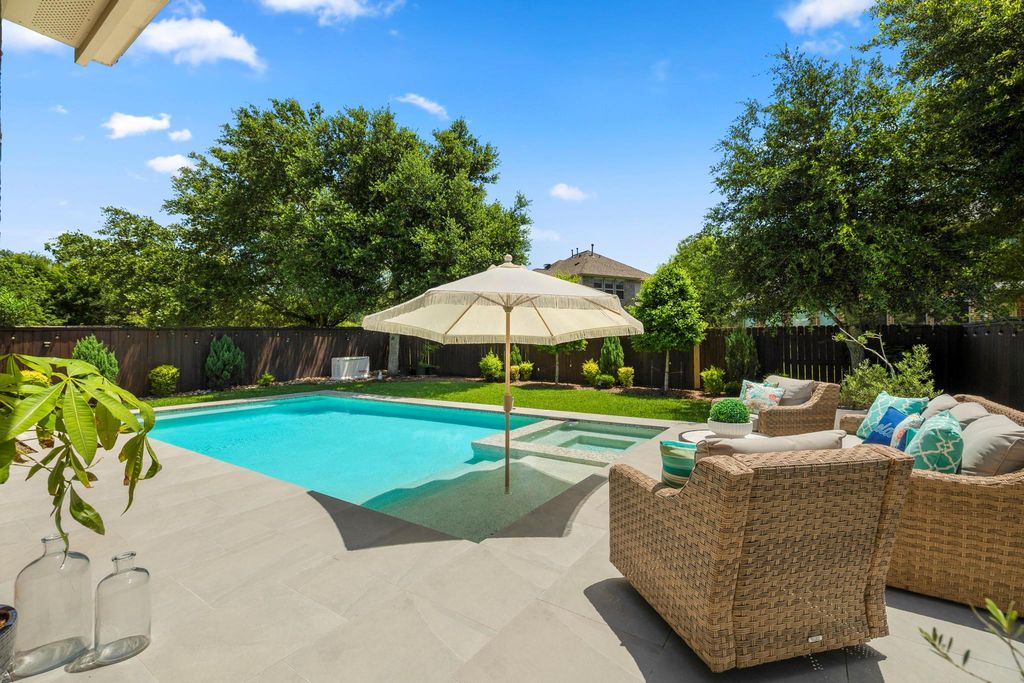
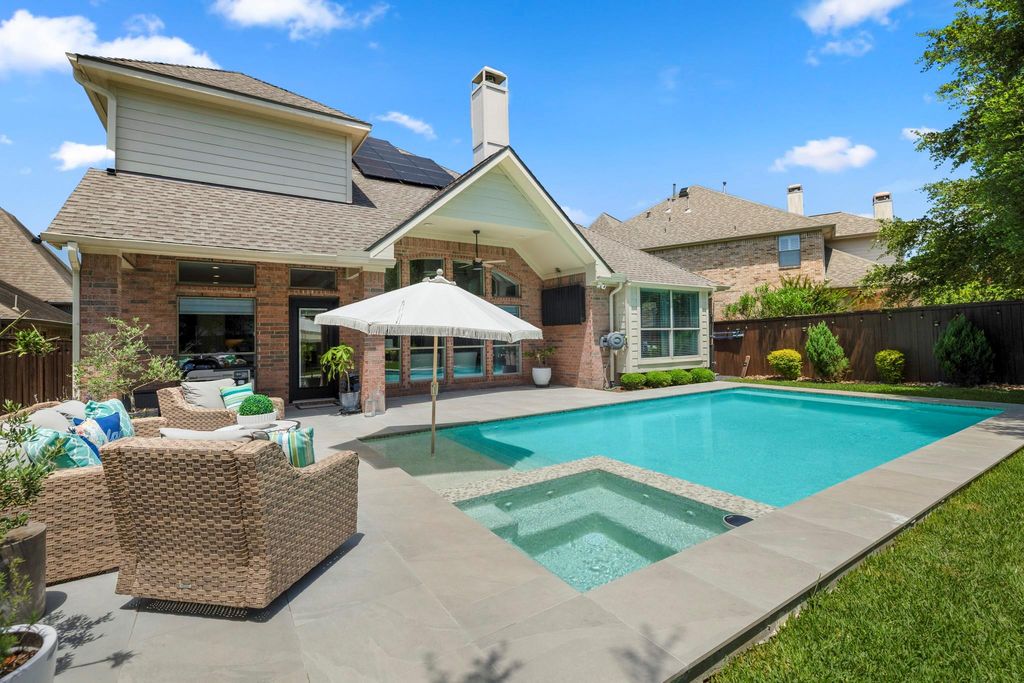
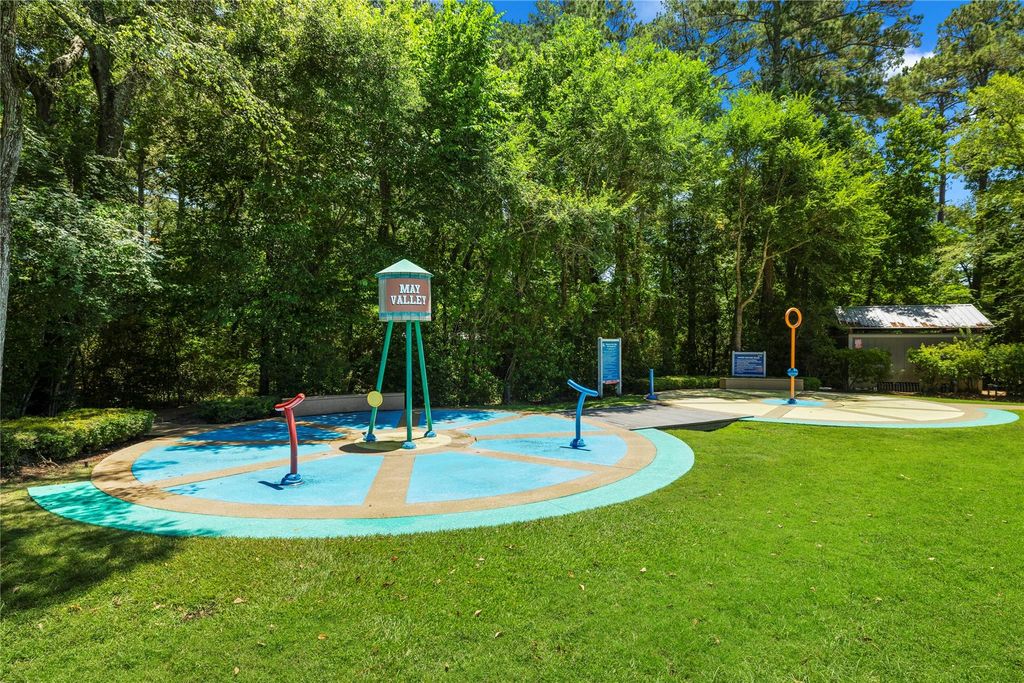
[[800]]26 Winhall Pl is listed for sale at 684,900. The Single-Family property has 4 bedrooms, 3 Full Bathrooms, 1 Half Bathroom, 3366 square feet, and was built in 2008. The lot size is 7706 Square feet.[[500]]Welcome to 26 Winhall Place, where over 230,000 in thoughtful upgrades improvements bring together beautiful style, everyday comfort, peace of mind. This 3,366 square foot IMMACULATE Village Builder home, features 4 BR, 3.5 baths, generous bonus room home office. The REMODELED CHEFs kitchen features premium appliances, designer finishes w/inviting layout, while light-filled spaces and a fresh, neutral palette create a bright, polished feel throughout. Thoughtful upgrades include PAID OFF SOLAR PANELS, a WHOLE HOME GENERATOR, CULLIGAN WATER FILTRATION SYSTEM with reverse osmosis, updated HVAC and water heater, and a newer roof, energy efficient appliances and custom details throughout. Outside, enjoy a private backyard retreat with a sparkling pool, spa/outdoor shower. Cul-de-sac lot, located minutes from parks, trails, splashpad, playground. Zoned to Magnolia ISD, this home offers a quieter Magnolia setting with shopping, dining conveniences of The Woodlands just minutes away!
Welcome to 26 Winhall Place, where over $230,000 in thoughtful upgrades & improvements bring together beautiful style, everyday comfort, peace of mind. This 3,366 square foot IMMACULATE Village Builder home, features 4 BR, 3.5 baths, generous bonus room & home office. The REMODELED CHEF's kitchen features premium appliances, designer finishes w/inviting layout, while light-filled spaces and a fresh, neutral palette create a bright, polished feel throughout. Thoughtful upgrades include PAID OFF SOLAR PANELS, a WHOLE HOME GENERATOR, CULLIGAN WATER FILTRATION SYSTEM with reverse osmosis, updated HVAC and water heater, and a newer roof, energy efficient appliances and custom details throughout. Outside, enjoy a private backyard retreat with a sparkling pool, spa/outdoor shower. Cul-de-sac lot, located minutes from parks, trails, splashpad, playground. Zoned to Magnolia ISD, this home offers a quieter Magnolia setting with shopping, dining & conveniences of The Woodlands just minutes away!
3 Bedrooms Up,En-Suite Bath,Primary Bed - 1st Floor,Sitting Area,Walk-In Closet
Kitchen Description
Island w/o Cooktop,Kitchen open to Family Room,Reverse Osmosis,Under Cabinet Lighting,Walk-in Pantry
Room Description
Breakfast Room, Entry, Family Room, Formal Dining, Gameroom Up, Home Office/Study, Kitchen/Dining Combo, Utility Room in House
Cooling
Central Electric, Solar Assisted
Heating
Central Gas, Solar Assisted
Connections
Electric Dryer Connections, Washer Connections
Compactor
No
Dishwasher
Yes
Disposal
Yes
Ice Maker
No
Microwave
Yes
Oven
Electric Oven
Range
Gas Cooktop
Energy Feature
Attic Vents, Ceiling Fans, Digital Program Thermostat, Energy Star Appliances, Energy Star/CFL/LED Lights, Generator, Insulated Doors, Solar Panel - Leased, Tankless/On-Demand H2O Heater
Interior
Alarm System - Leased, Crown Molding, Fire/Smoke Alarm, Formal Entry/Foyer, High Ceiling, Prewired for Alarm System, Vaulted Ceiling, Water Softener - Owned, Window Coverings
Disclaimer: Lot configuration and dimensions are estimates, not based on personal knowledge and come from a third party (Digital Map Products); therefore, you should not rely on the estimates and perform independent confirmation as to their accuracy
View neighborhood information
Ready to Sell your Home?
Request a complimentary home selling analysis featuring recently sold properties, market trends, home valuations and a personalized market update.
School information is computer generated and may not be accurate or current. Buyer must independently verify and confirm enrollment. Please contact the school district to determine the schools to which this property is zoned.








 Currency converter
 Add to Calendar








 Share
Share


 Erase note
 You currently have no custom folders