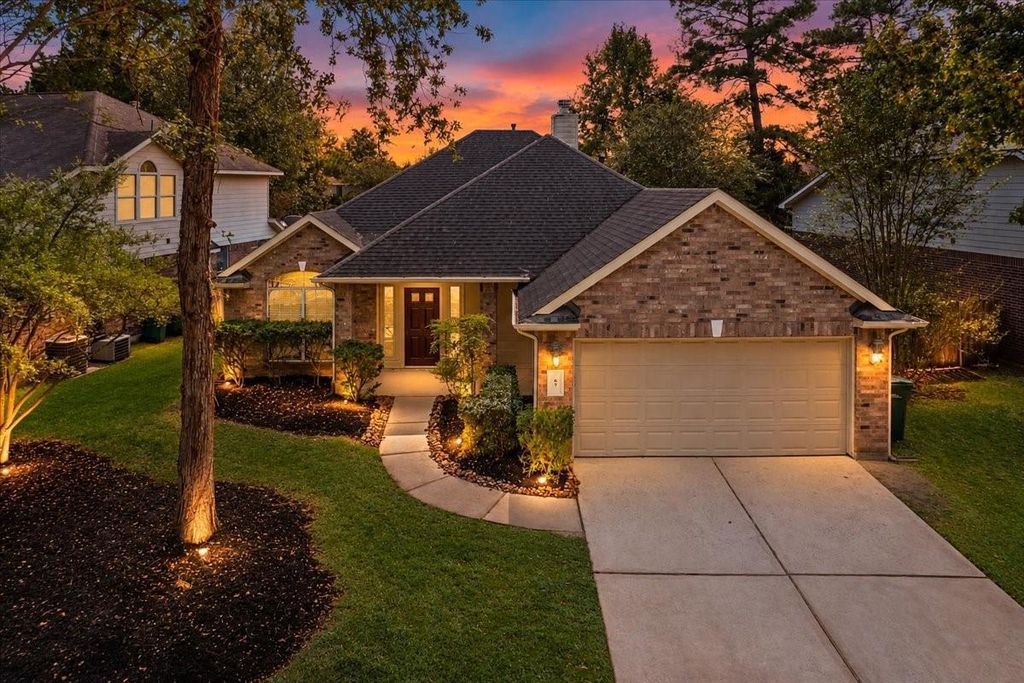
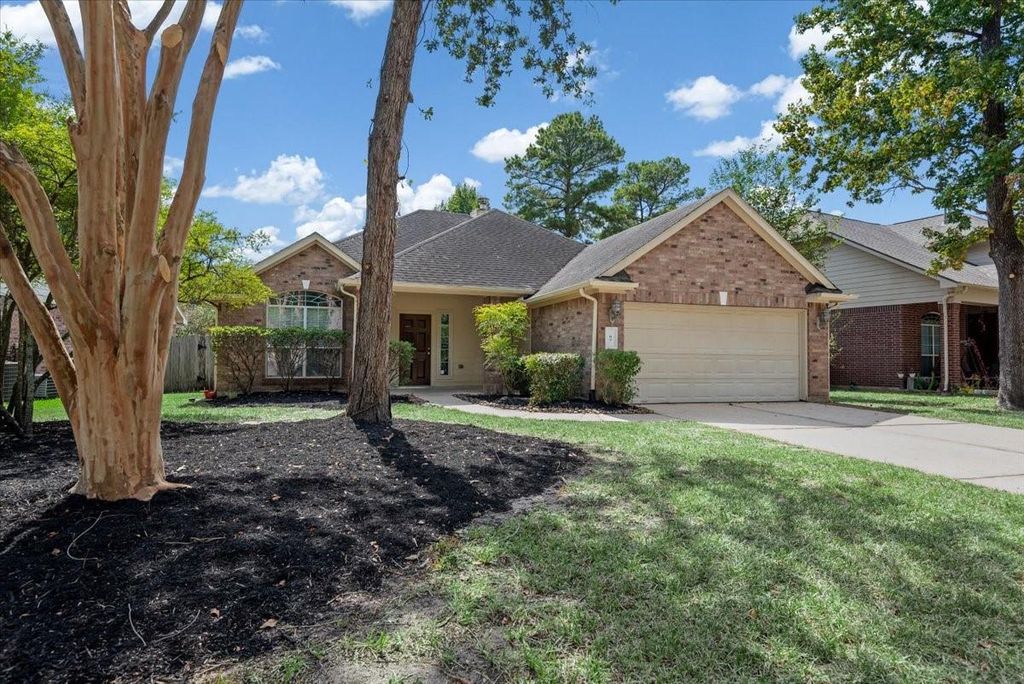
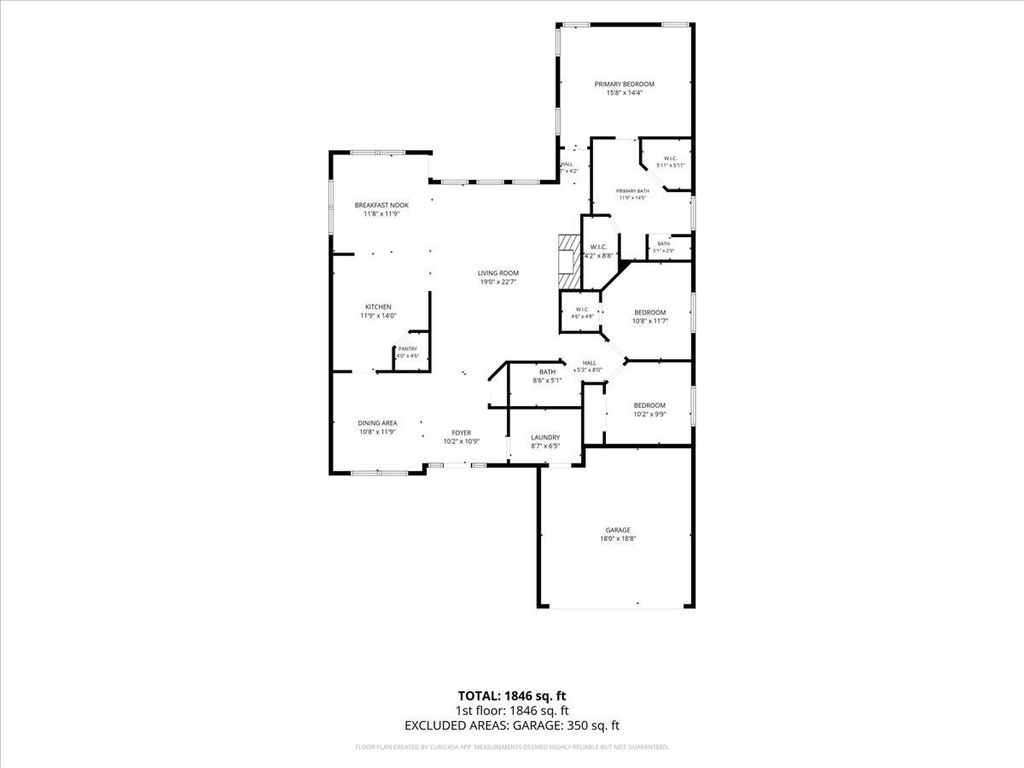
[[800]]67 Bryce Branch Cir is listed for sale at 390,000. The Single-Family property has 3 bedrooms, 2 Full Bathrooms, 1891 square feet, and was built in 2005. The lot size is 6835 Square feet.[[500]]Welcome to 67 Bryce Branch Cir, ideally located in the heart of The Woodlands! This beautifully maintained one-story home offers an inviting open-concept layout with a desirable split-bedroom floor plan, providing both functionality and privacy. Featuring 3 spacious bedrooms, 2 full baths, and a formal dining room, this home is perfect for everyday living and entertaining. Recently painted interiors create a fresh, clean, move-in-ready feel throughout. The open kitchen and living areas provide a comfortable flow for gatherings, while the split-bedroom arrangement offers privacy for the primary suite. Enjoy an exceptional location near major grocery stores, fitness centers, restaurants, parks, the library, and Park Ride. Zoned to highly sought-after Conroe ISD schools. Dont miss this wonderful opportunity to live in The Woodlands!
Welcome to 67 Bryce Branch Cir, ideally located in the heart of The Woodlands! This beautifully maintained one-story home offers an inviting open-concept layout with a desirable split-bedroom floor plan, providing both functionality and privacy. Featuring 3 spacious bedrooms, 2 full baths, and a formal dining room, this home is perfect for everyday living and entertaining. Recently painted interiors create a fresh, clean, move-in-ready feel throughout. The open kitchen and living areas provide a comfortable flow for gatherings, while the split-bedroom arrangement offers privacy for the primary suite. Enjoy an exceptional location near major grocery stores, fitness centers, restaurants, parks, the library, and Park & Ride. Zoned to highly sought-after Conroe ISD schools. Don't miss this wonderful opportunity to live in The Woodlands!
Disclaimer: Lot configuration and dimensions are estimates, not based on personal knowledge and come from a third party (Digital Map Products); therefore, you should not rely on the estimates and perform independent confirmation as to their accuracy
View neighborhood information
Ready to Sell your Home?
Request a complimentary home selling analysis featuring recently sold properties, market trends, home valuations and a personalized market update.
School information is computer generated and may not be accurate or current. Buyer must independently verify and confirm enrollment. Please contact the school district to determine the schools to which this property is zoned.







 Currency converter








 Share
Share


 Erase note
 You currently have no custom folders