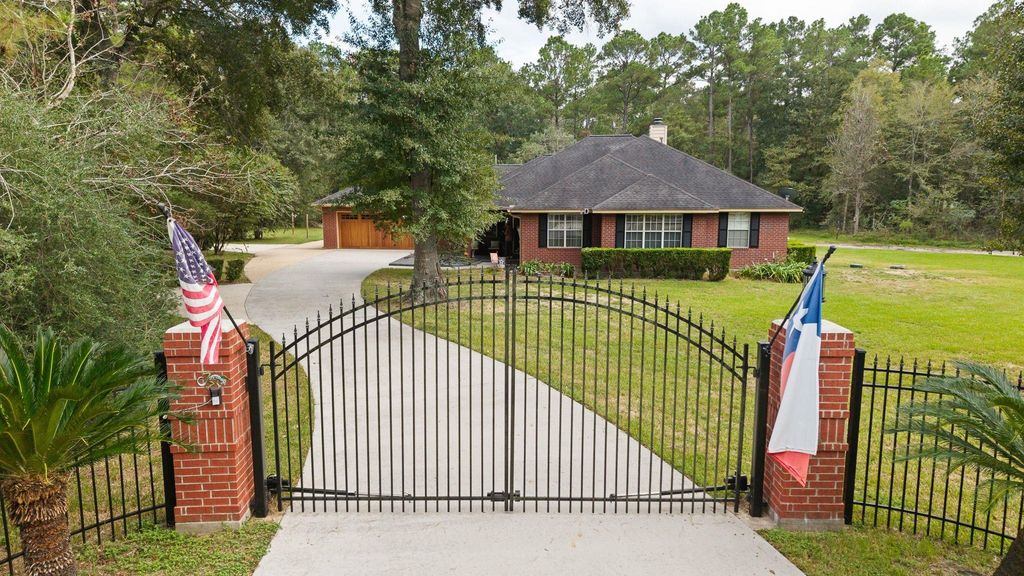
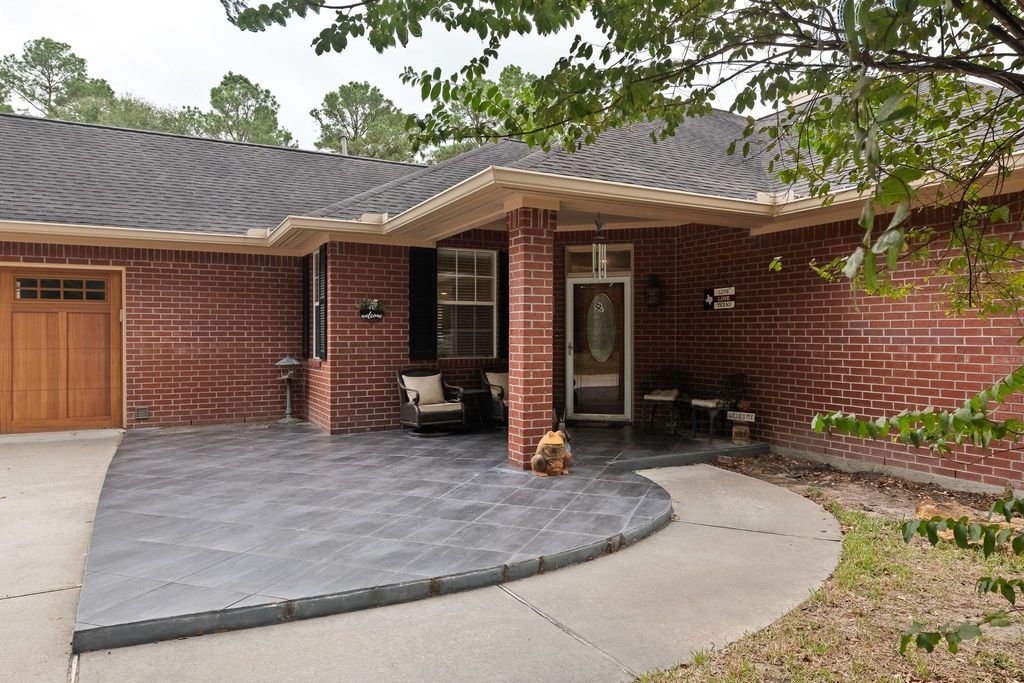
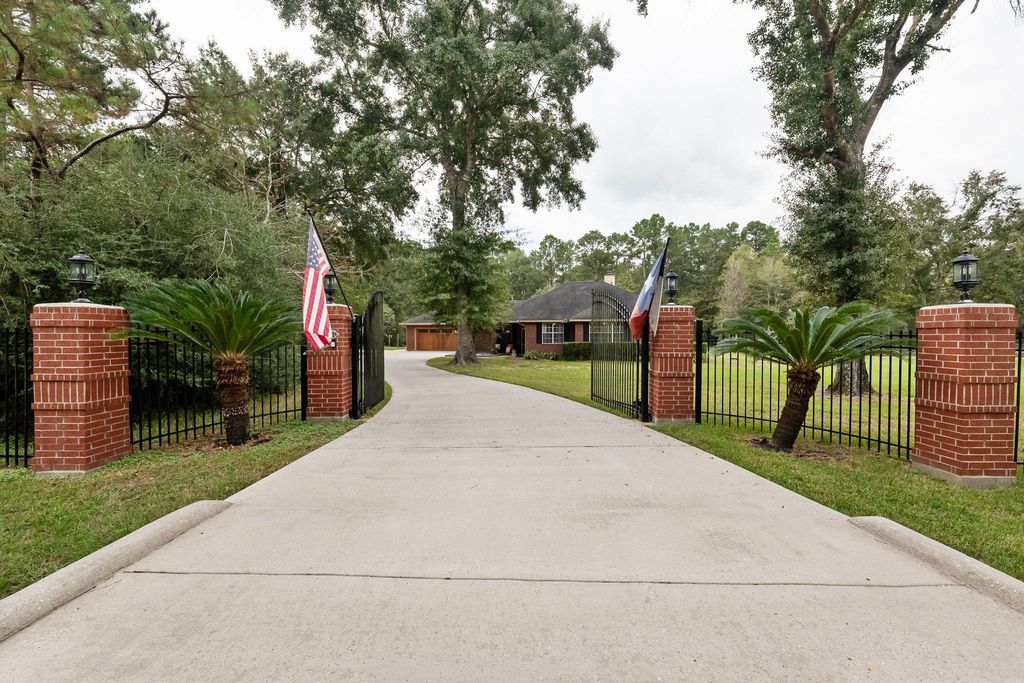
[[800]]1702 Country Creek Ct is listed for sale at 750,000. The Single-Family property has 3 bedrooms, 2 Full Bathrooms, 1 Half Bathroom, 2116 square feet, and was built in 1999. The lot size is 89429 Square feet.[[500]]Experience country living on approximately 2.05 acres in Sendera Ranch! This beautifully maintained 3-bedroom, 2.5-bath home offers privacy, comfort, and exceptional outdoor living. Enjoy a private swimming pool, spacious entertaining areas, covered pergola, fire pit, and mature trees. Inside, discover engineered hardwood floors, a spacious living area looking to the backyard, and a kitchen featuring granite countertops, abundant cabinetry, and under-cabinet lighting. The primary suite includes dual sinks, a soaking tub, and separate walk-in shower. The impressive 1,400-square-foot insulated workshop offers oversized access, extensive storage, and electrical service for hobbies, projects, or recreational equipment. Additional features include a gated entrance, fenced grounds, and an oversized utility room with built-ins. A rare opportunity to enjoy acreage living with a pool and workshop in the Magnolia area! Discover the perfect blend of peaceful country living and outdoor recreation!
Experience country living on approximately 2.05 acres in Sendera Ranch! This beautifully maintained 3-bedroom, 2.5-bath home offers privacy, comfort, and exceptional outdoor living. Enjoy a private swimming pool, spacious entertaining areas, covered pergola, fire pit, and mature trees. Inside, discover engineered hardwood floors, a spacious living area looking to the backyard, and a kitchen featuring granite countertops, abundant cabinetry, and under-cabinet lighting. The primary suite includes dual sinks, a soaking tub, and separate walk-in shower. The impressive 1,400-square-foot insulated workshop offers oversized access, extensive storage, and electrical service for hobbies, projects, or recreational equipment. Additional features include a gated entrance, fenced grounds, and an oversized utility room with built-ins. A rare opportunity to enjoy acreage living with a pool and workshop in the Magnolia area! Discover the perfect blend of peaceful country living and outdoor recreation!
Disclaimer: Lot configuration and dimensions are estimates, not based on personal knowledge and come from a third party (Digital Map Products); therefore, you should not rely on the estimates and perform independent confirmation as to their accuracy
View neighborhood information
Ready to Sell your Home?
Request a complimentary home selling analysis featuring recently sold properties, market trends, home valuations and a personalized market update.
School information is computer generated and may not be accurate or current. Buyer must independently verify and confirm enrollment. Please contact the school district to determine the schools to which this property is zoned.







 Just listed
 Currency converter








 Share
Share


 Erase note
 You currently have no custom folders