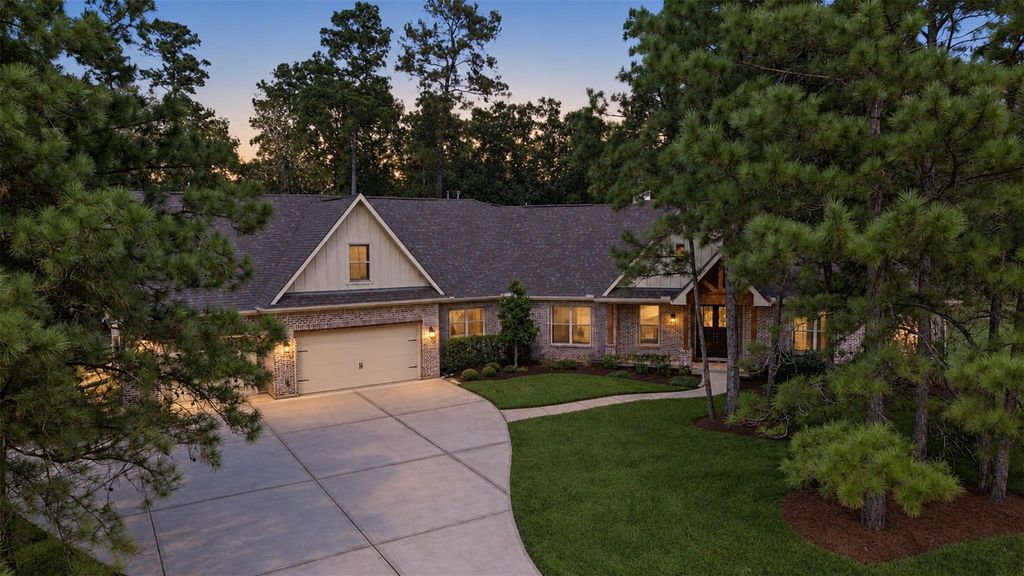
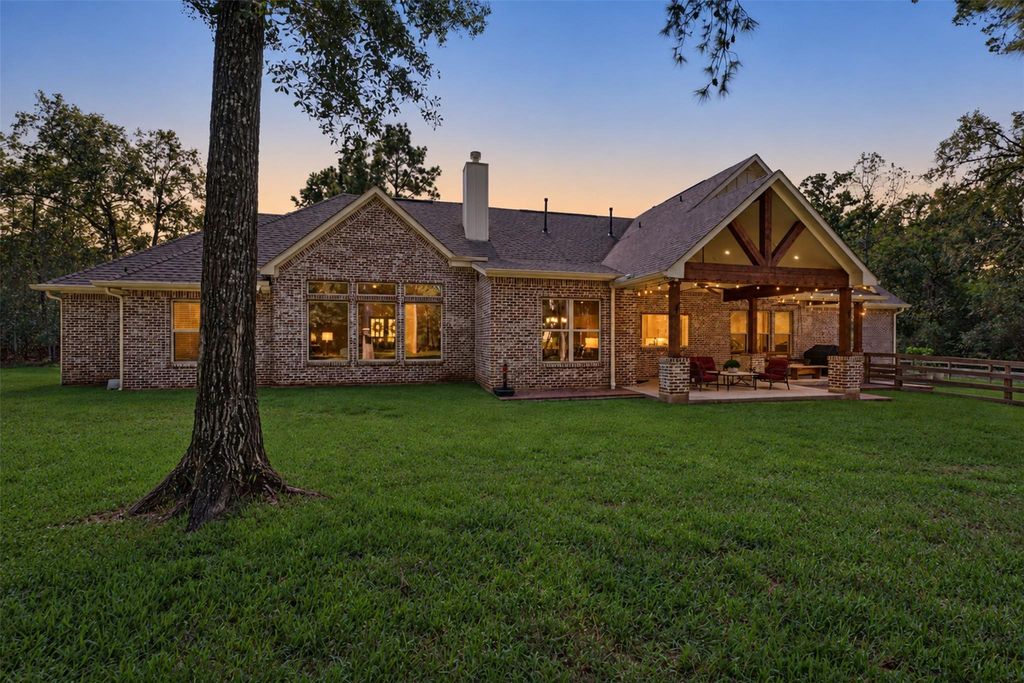
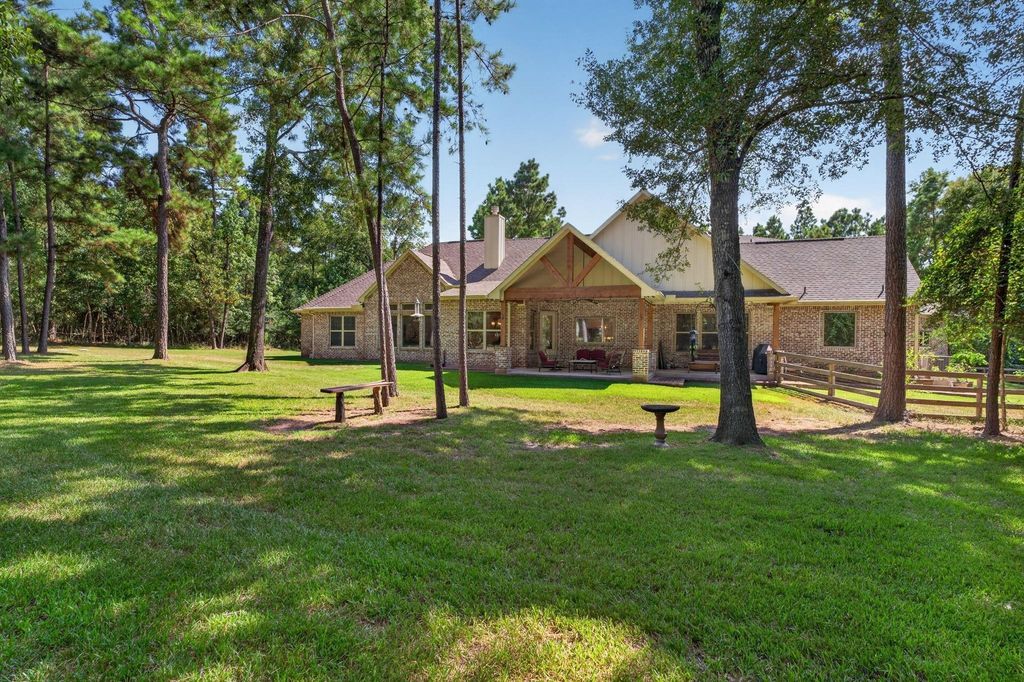
[[800]]501 Corsair Ct is listed for sale at 900,000. The Single-Family property has 4 bedrooms, 4 Full Bathrooms, 3828 square feet, and was built in 2020. The lot size is 75882 Square feet.[[500]]Peaceful, private home that feels like a retreat. Tucked away on 1.74 wooded acres at the end of a quiet cul-de-sac in Ridgelake Shores, this custom-built 4-bedroom, 4-bath home offers a serene setting with no rear neighbors and abundant wildlife. Built by a builder for his own family, youll find thoughtful details throughout, including cedar-wrapped beams, custom brick blend, white oak island, farmhouse sink, and beautiful upscale cabinetry. The home includes a private guest suite, spacious utility/craft/home office, game room, and abundant storage. Relax in the morning or evening on the shaded back porch, surrounded by nature. The 4-car tandem garage with workshop and oversized driveway provide plenty of room for hobbies and projects. With a whole-home generator, water filtration, and many more upgrades, this home was designed for comfortable everyday living. Enjoy the peaceful lifestyle of Ridgelake Shores while still being close to shopping, medical, and everyday conveniences.
Peaceful, private home that feels like a retreat. Tucked away on 1.74 wooded acres at the end of a quiet cul-de-sac in Ridgelake Shores, this custom-built 4-bedroom, 4-bath home offers a serene setting with no rear neighbors and abundant wildlife. Built by a builder for his own family, you'll find thoughtful details throughout, including cedar-wrapped beams, custom brick blend, white oak island, farmhouse sink, and beautiful upscale cabinetry. The home includes a private guest suite, spacious utility/craft/home office, game room, and abundant storage. Relax in the morning or evening on the shaded back porch, surrounded by nature. The 4-car tandem garage with workshop and oversized driveway provide plenty of room for hobbies and projects. With a whole-home generator, water filtration, and many more upgrades, this home was designed for comfortable everyday living. Enjoy the peaceful lifestyle of Ridgelake Shores while still being close to shopping, medical, and everyday conveniences.
Disclaimer: Lot configuration and dimensions are estimates, not based on personal knowledge and come from a third party (Digital Map Products); therefore, you should not rely on the estimates and perform independent confirmation as to their accuracy
View neighborhood information
Ready to Sell your Home?
Request a complimentary home selling analysis featuring recently sold properties, market trends, home valuations and a personalized market update.
School information is computer generated and may not be accurate or current. Buyer must independently verify and confirm enrollment. Please contact the school district to determine the schools to which this property is zoned.







 Currency converter








 Share
Share


 Erase note
 You currently have no custom folders