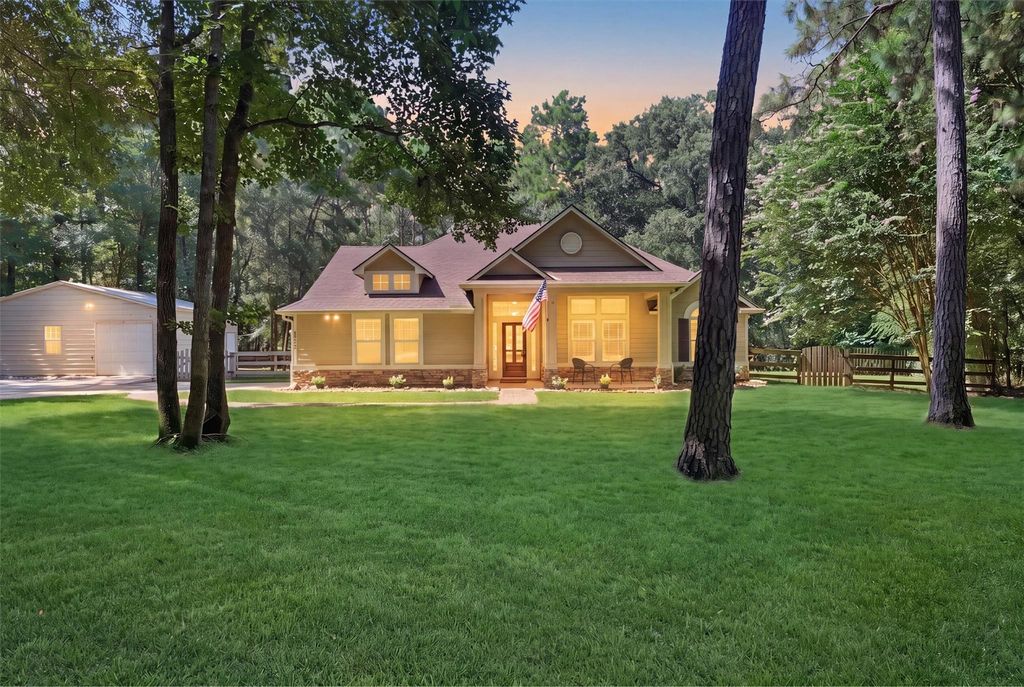
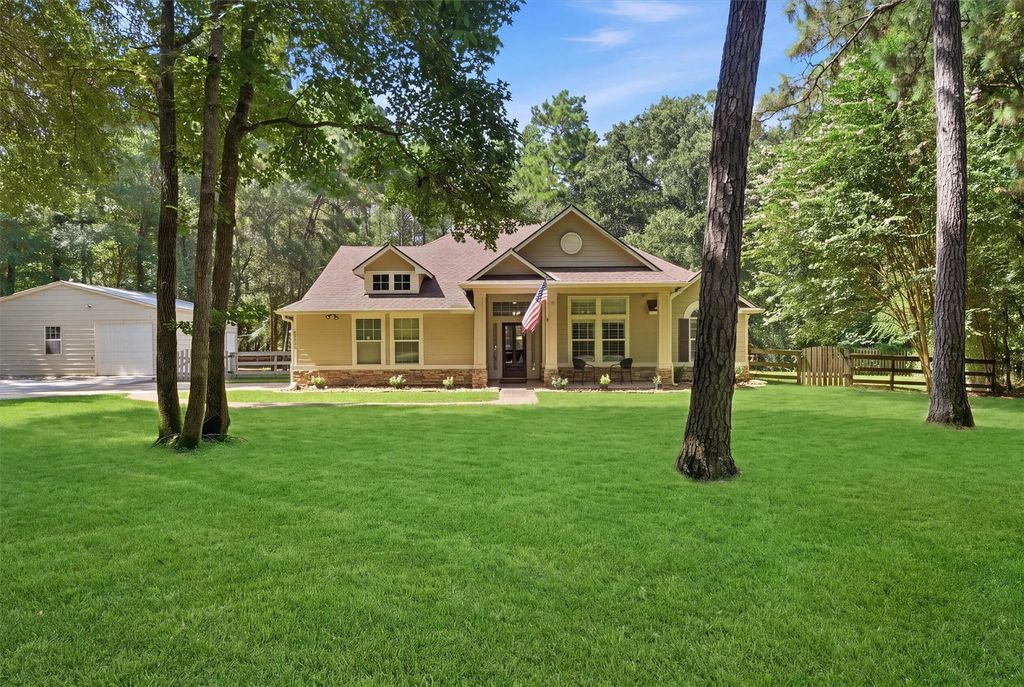
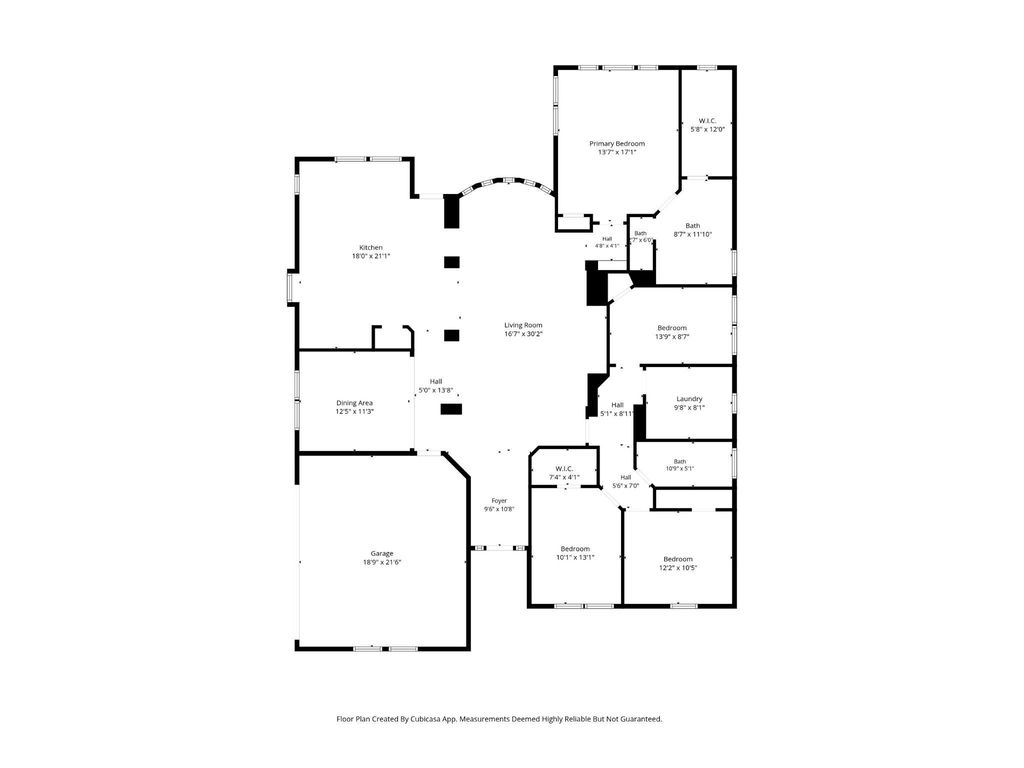
27026 Bridleway Cir is listed for sale at $ 564,900. The Single-Family property has 4 bedrooms, 2 Full Bathrooms, 2296 square feet and was built in 2002. The lot size is 1.259 Acres. BRWelcome to this well-maintained 4-bedroom, 2-bathroom home. Located in the gated community of Indigo Ranch, this home offers the perfect combination of privacy, comfort, and room to grow. Inside, you’ll find a functional floor plan with large foyer, formal dining, kitchen with extra storage, and breakfast room, open to the living room. The living room features a built in entertainment center that can accommodate a large TV your sound equipment. The primary bedroom looks out at the the backyard and pool, and includes two sinks and a vanity area, plus an oversize shower and closet with window. Three other bedrooms, the 2nd bathroom, and laundry are on the other side of the living room, for extra privacy. Step outside and enjoy the peaceful setting, with plenty of room to relax and unwind. The large partially cleared lot with mature trees includes a tranquil pool, shed, workshop with AC, and covered grilling area. To top it all off, the house comes with a whole home generator.
Welcome to this well-maintained 4-bedroom, 2-bathroom home. Located in the gated community of Indigo Ranch, this home offers the perfect combination of privacy, comfort, and room to grow. Inside, you'll find a functional floor plan with large foyer, formal dining, kitchen with extra storage, and breakfast room, open to the living room. The living room features a built in entertainment center that can accommodate a large TV your sound equipment. The primary bedroom looks out at the the backyard and pool, and includes two sinks and a vanity area, plus an oversize shower and closet with window. Three other bedrooms, the 2nd bathroom, and laundry are on the other side of the living room, for extra privacy. Step outside and enjoy the peaceful setting, with plenty of room to relax and unwind. The large partially cleared lot with mature trees includes a tranquil pool, shed, workshop with AC, and covered grilling area. To top it all off, the house comes with a whole home generator.
Disclaimer: Lot configuration and dimensions are estimates, not based on personal knowledge and come from a third party (Digital Map Products); therefore, you should not rely on the estimates and perform independent confirmation as to their accuracy
Ready to Sell your Home?
Request a complimentary home selling analysis featuring recently sold properties, market trends, home valuations and a personalized market update.
School information is computer generated and may not be accurate or current. Buyer must independently verify and confirm enrollment. Please contact the school district to determine the schools to which this property is zoned.











 Just listed
 Currency converter








 Share
Share


 Erase note
 You currently have no custom folders