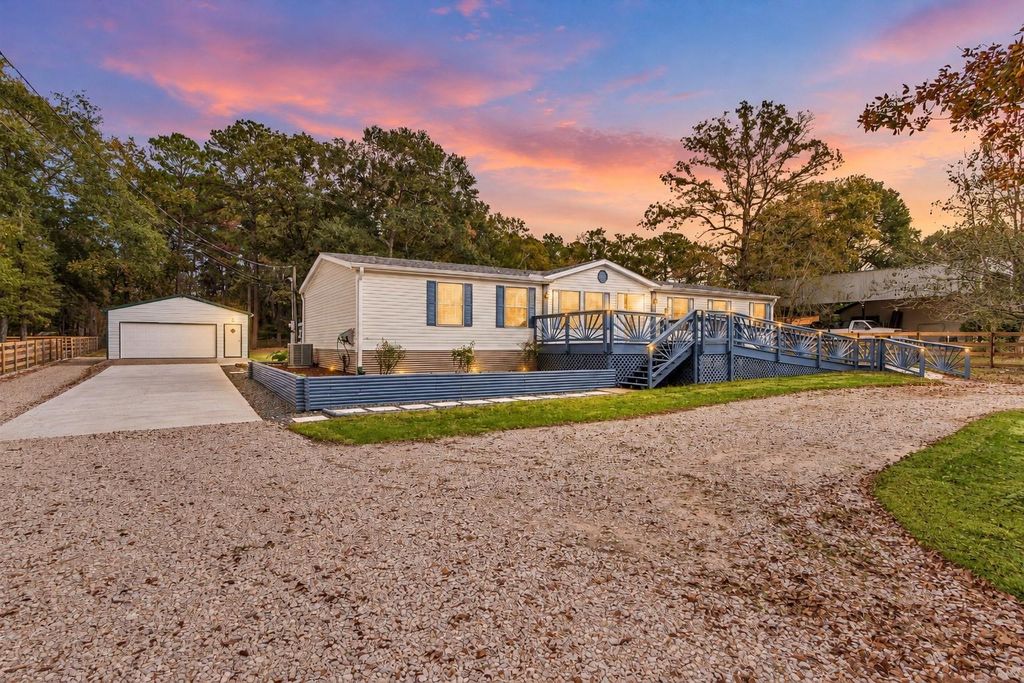
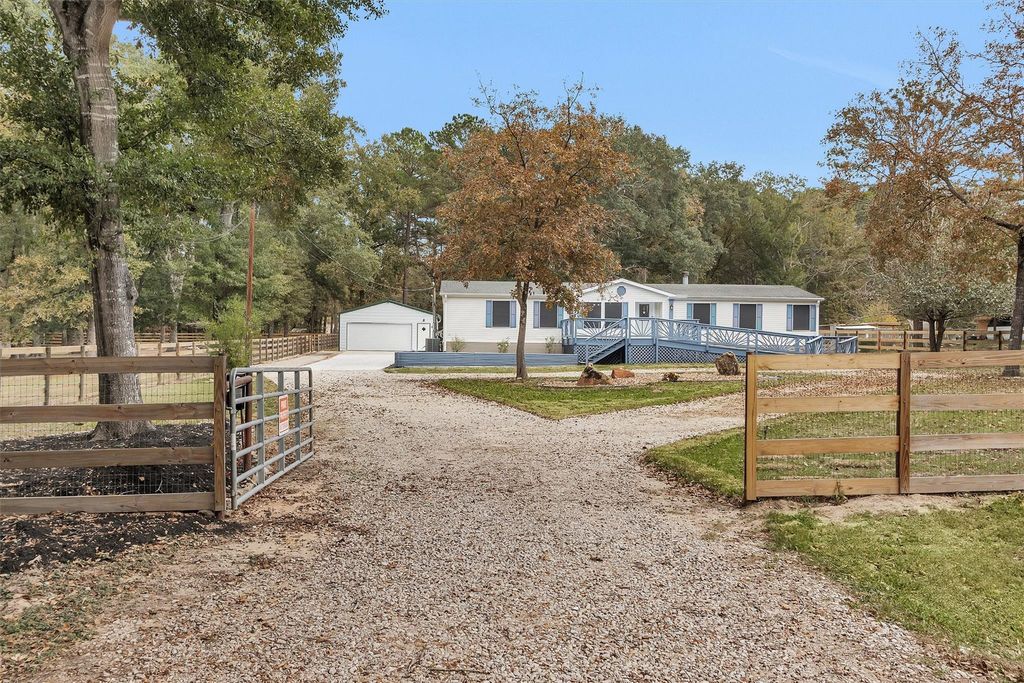
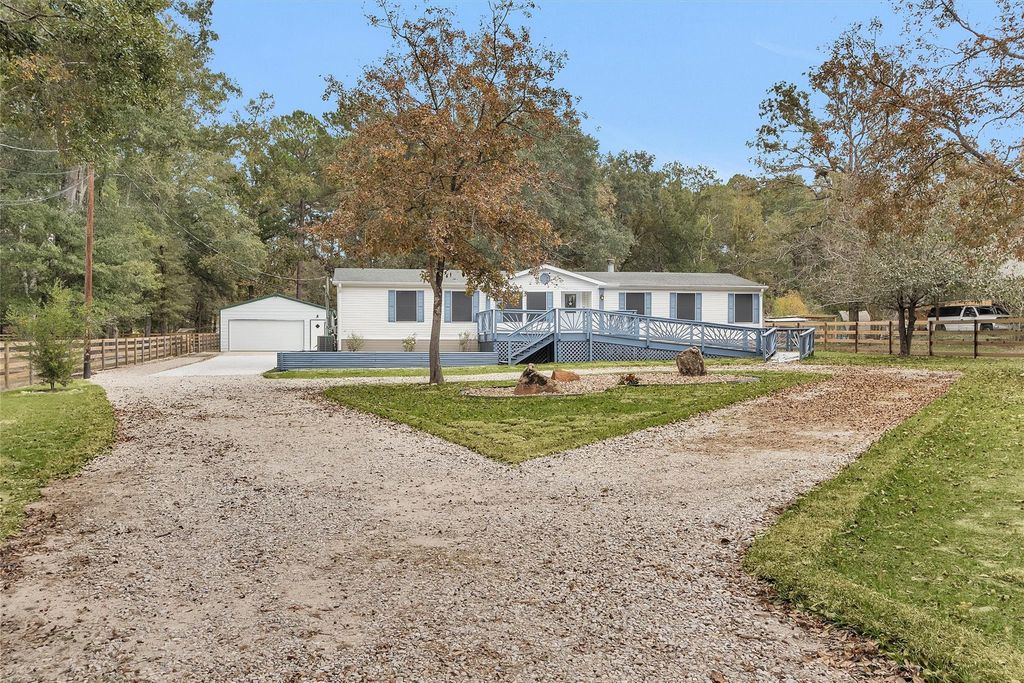
[[800]]4621 Price Rd is listed for sale at 319,900. The Single-Family property has 3 to 4 bedrooms, 2 Full Bathrooms, 1792 square feet, and was built in 1998. The lot size is 43560 Square feet.[[500]]Private and functional home on a fully fenced 1 acre lot make this unrestricted property perfect for a homestead, quiet retreat. The stunning 3 bed, 2 bath home w/addl office (could be 4th bedroom) is completely remodeled with a practical split floor plan, open layout + quality upgrades. 1 story w/ramp access features fresh LVP, updated bathrooms w/comfortable aging in mind, granite counters + brand-new top-of-the-line stainless appliances. Living room centers around a wood-burning fireplace wide views. Enjoy outside with a huge front deck, even bigger back deck w/pergola, sunken hot tub + above-ground pool. New detached oversized 2-car garage/shop provides storage + workspace. Shed w/lean-to has electric water for tools, animals or plants. More updates include solar screens, garden beds, gutters, electric front gate, new circle drive + 220V RV hookup. One of few low-profile neighborhoods, just 6 mins south of Downtown Montgomery!
This reflects a seller’s willingness to consider a concession/contribution toward a buyer’s expenses but is not a guarantee. Buyer and seller may negotiate a contribution, if any, in relation to the purchase contract. Any contribution from the seller may be used by the buyer at their discretion for items like closing costs, repair expenses, interest rate buy-down, etc.
Seller May Contribute to Buyer Expenses.
Explanation ↓
This reflects a seller’s willingness to consider a concession/contribution toward a buyer’s expenses but is not a guarantee. Buyer and seller may negotiate a contribution, if any, in relation to the purchase contract. Any contribution from the seller may be used by the buyer at their discretion for items like closing costs, repair expenses, interest rate buy-down, etc.
Private and functional home on a fully fenced 1 acre lot make this unrestricted property perfect for a homestead, quiet retreat. The stunning 3 bed, 2 bath home w/add’l office (could be 4th bedroom) is completely remodeled with a practical split floor plan, open layout + quality upgrades. 1 story w/ramp access features fresh LVP, updated bathrooms w/comfortable aging in mind, granite counters + brand-new top-of-the-line stainless appliances. Living room centers around a wood-burning fireplace & wide views. Enjoy outside with a huge front deck, even bigger back deck w/pergola, sunken hot tub + above-ground pool. New detached oversized 2-car garage/shop provides storage + workspace. Shed w/lean-to has electric & water for tools, animals or plants. More updates include solar screens, garden beds, gutters, electric front gate, new circle drive + 220V RV hookup. One of few low-profile neighborhoods, just 6 mins south of Downtown Montgomery!
Disclaimer: Lot configuration and dimensions are estimates, not based on personal knowledge and come from a third party (Digital Map Products); therefore, you should not rely on the estimates and perform independent confirmation as to their accuracy
View neighborhood information
Ready to Sell your Home?
Request a complimentary home selling analysis featuring recently sold properties, market trends, home valuations and a personalized market update.
School information is computer generated and may not be accurate or current. Buyer must independently verify and confirm enrollment. Please contact the school district to determine the schools to which this property is zoned.







 Just listed
 Currency converter








 Share
Share


 Erase note
 You currently have no custom folders