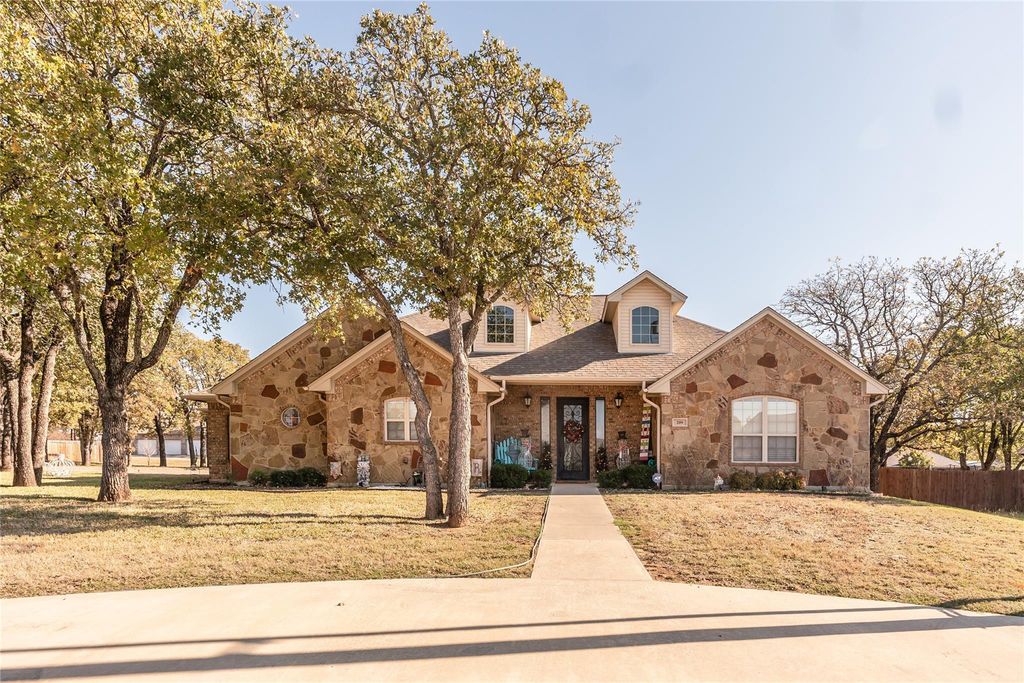
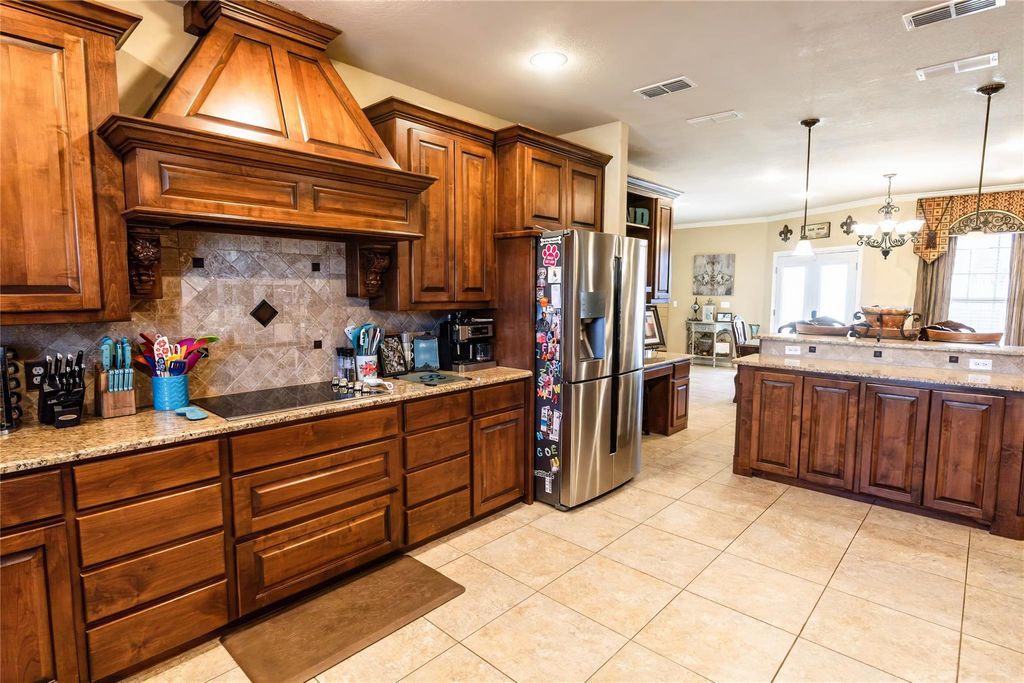
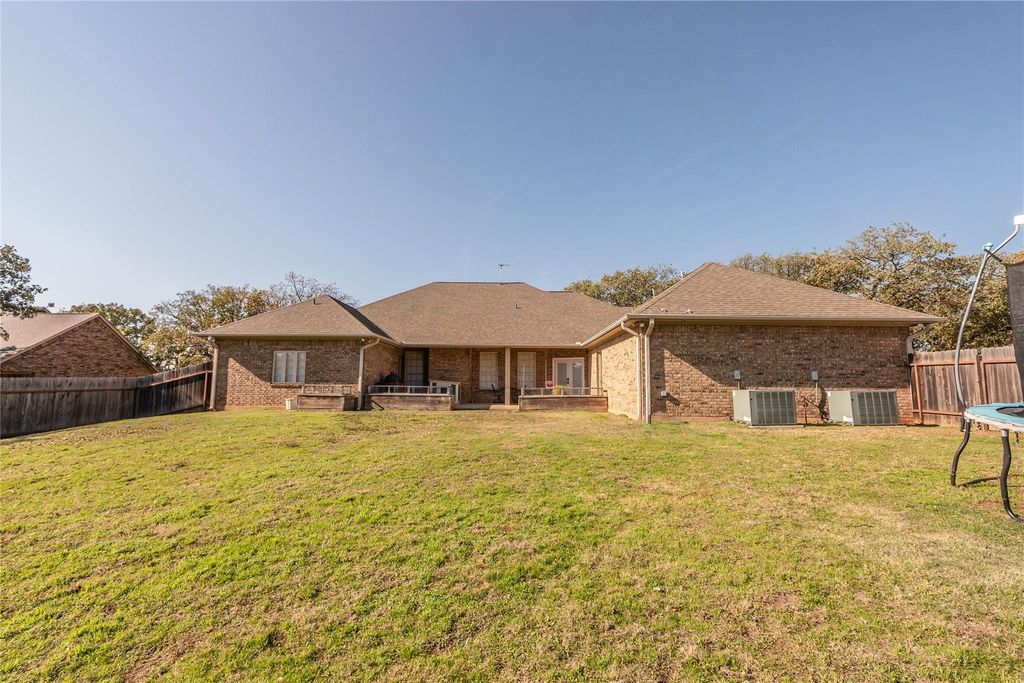
[[800]]209 Benton St is listed for sale at 465,000. The Residential - Single Family property has 4 bedrooms, 3 Full Bathrooms, 1 Half Bathroom, 2611 square feet, and was built in 2012. The lot size is 15071.8 Square feet.[[500]]Located in a prime area just minutes from the hospital and walking distance to a scenic golf course, this 2611 square foot home offers a perfect blend of comfort, style, and convenience. With its classic stone and brick exterior, the home exudes curb appeal and sophistication. Inside, the spacious layout features 4 well appointed bedrooms and 3.5 bathrooms, including a unique half bath with its own private entrance off the back porch perfect for guests and added privacy. The large primary suite is a true retreat, offering ample space and a luxurious en-suite bath with dual sinks, a separate bathtub and shower, and high end finishes. The heart of the home is the open concept kitchen, which boasts beautiful stained grade cabinets, granite countertops, and stainless steel appliances. The inviting living room centers around a stunning stone fireplace, creating a warm and welcoming atmosphere highlighted by hardwood floors. Additional features include a 2 car garage, a spacious fenced-in backyard perfect for outdoor activities, and plenty of storage space. Whether youre relaxing in the large primary suite or entertaining guests in the living areas, this home offers everything you need for modern living with a touch of elegance. This homes combination of luxury finishes and prime location makes it an unbeatable choice. Dont miss the opportunity to make it yours! New roof October 2026
Located in a prime area just minutes from the hospital and walking distance to a scenic golf course, this 2611 square foot home offers a perfect blend of comfort, style, and convenience. With its classic stone and brick exterior, the home exudes curb appeal and sophistication. Inside, the spacious layout features 4 well appointed bedrooms and 3.5 bathrooms, including a unique half bath with its own private entrance off the back porch perfect for guests and added privacy. The large primary suite is a true retreat, offering ample space and a luxurious en-suite bath with dual sinks, a separate bathtub and shower, and high end finishes. The heart of the home is the open concept kitchen, which boasts beautiful stained grade cabinets, granite countertops, and stainless steel appliances. The inviting living room centers around a stunning stone fireplace, creating a warm and welcoming atmosphere highlighted by hardwood floors. Additional features include a 2 car garage, a spacious fenced-in backyard perfect for outdoor activities, and plenty of storage space. Whether you're relaxing in the large primary suite or entertaining guests in the living areas, this home offers everything you need for modern living with a touch of elegance. This home's combination of luxury finishes and prime location makes it an unbeatable choice. Don't miss the opportunity to make it yours! New roof October 2026
Decorative Lighting, Double Vanity, Eat-in Kitchen, Granite Counters, High Speed Internet Available, Kitchen Island, Open Floorplan, Pantry, Walk-In Closet(s)
Exterior
Roof
Composition
Foundation
Slab
Private Pool
No
Exterior Type
Brick, Rock/Stone
Lot Description
Few Trees, Landscaped
Parking
Additional Parking, Circular Driveway, Garage, Garage Door Opener, Garage Faces Side
Disclaimer: Lot configuration and dimensions are estimates, not based on personal knowledge and come from a third party (Digital Map Products); therefore, you should not rely on the estimates and perform independent confirmation as to their accuracy
View neighborhood information
Ready to Sell your Home?
Request a complimentary home selling analysis featuring recently sold properties, market trends, home valuations and a personalized market update.
School information is computer generated and may not be accurate or current. Buyer must independently verify and confirm enrollment. Please contact the school district to determine the schools to which this property is zoned.







 Just listed
 Currency converter





 Share


 Erase note
 You currently have no custom folders