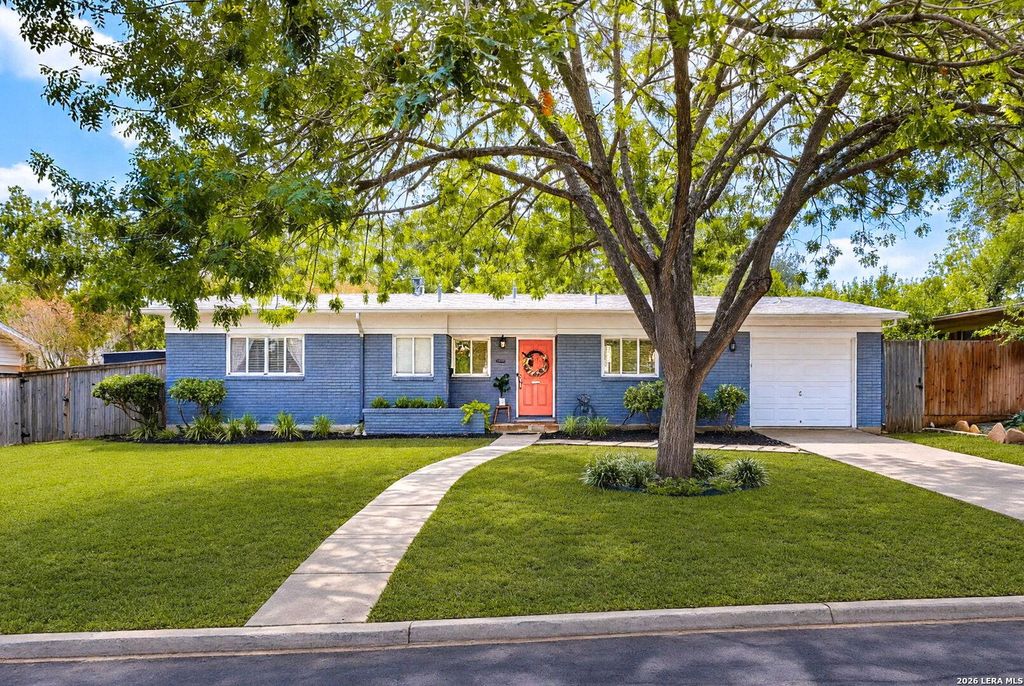
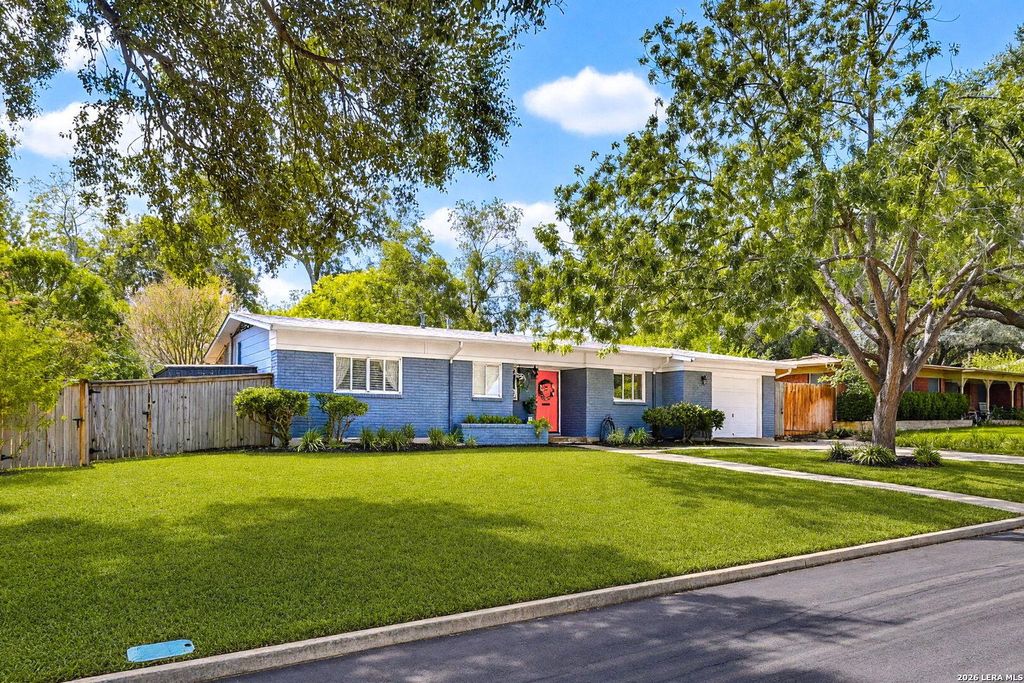
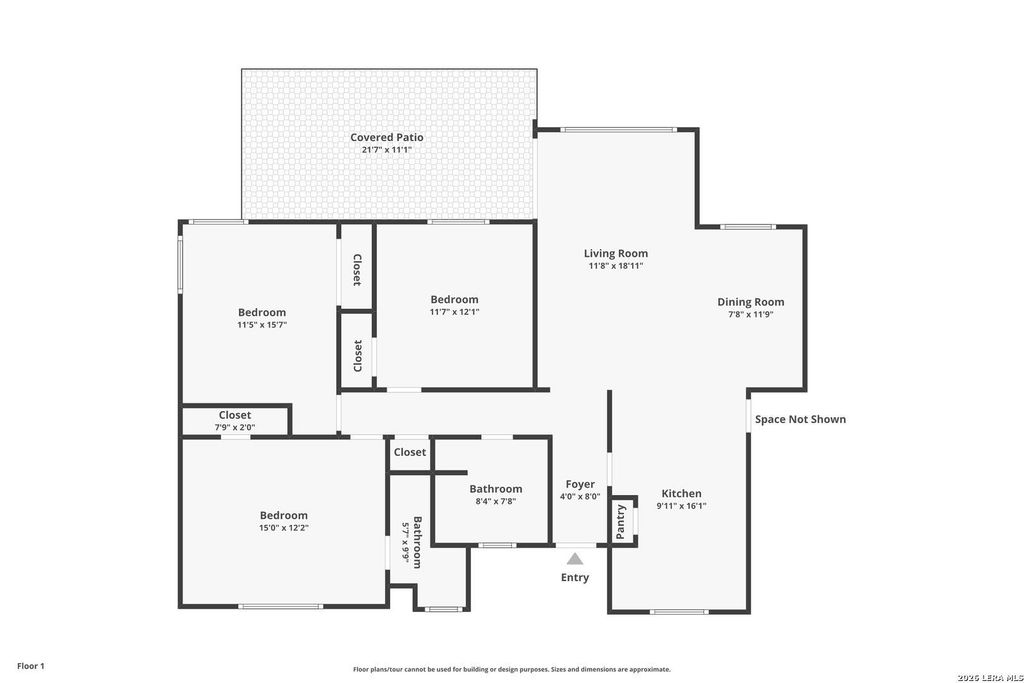
[[800]]622 Larkwood Dr is listed for sale at 339,000. The Single-Family - Historic property has 3 bedrooms, 2 Full Bathrooms, 1290 square feet, and was built in 1954.[[500]]622 Larkwood Dr is a classic mid-century ranch-style home with the kind of character that never really goes out of style. Built in 1954 in San Antonios established Northwood neighborhood, this brick home pairs original hardwood floors, plantation shutters, and floor-to-ceiling windows with a freshened-up interior. Important system updates include: updated electrical, a new roof, a new water heater and a new HVAC system. Out back, a covered patio overlooks a spacious yard with raised garden beds-an inviting setup for slow mornings, weekend gardening, or simply enjoying a little extra outdoor space. An attached one-car garage and added laundry room cabinetry offer practical storage, too. Northwood brings a quieter, established neighborhood feel without putting you far from the action. Just inside Loop 410, the home is conveniently located near the airport, The Quarry Market, Alamo Heights, the McNay Art Museum, parks, shopping, dining, and major thoroughfares. If you appreciate the c
622 Larkwood Dr is a classic mid-century ranch-style home with the kind of character that never really goes out of style. Built in 1954 in San Antonio's established Northwood neighborhood, this brick home pairs original hardwood floors, plantation shutters, and floor-to-ceiling windows with a freshened-up interior. Important system updates include: updated electrical, a new roof, a new water heater and a new HVAC system. Out back, a covered patio overlooks a spacious yard with raised garden beds-an inviting setup for slow mornings, weekend gardening, or simply enjoying a little extra outdoor space. An attached one-car garage and added laundry room cabinetry offer practical storage, too. Northwood brings a quieter, established neighborhood feel without putting you far from the action. Just inside Loop 410, the home is conveniently located near the airport, The Quarry Market, Alamo Heights, the McNay Art Museum, parks, shopping, dining, and major thoroughfares. If you appreciate the c
Disclaimer: Lot configuration and dimensions are estimates, not based on personal knowledge and come from a third party (Digital Map Products); therefore, you should not rely on the estimates and perform independent confirmation as to their accuracy
View neighborhood information
Ready to Sell your Home?
Request a complimentary home selling analysis featuring recently sold properties, market trends, home valuations and a personalized market update.
School information is computer generated and may not be accurate or current. Buyer must independently verify and confirm enrollment. Please contact the school district to determine the schools to which this property is zoned.







 Just listed
 Currency converter








 Share
Share


 Erase note
 You currently have no custom folders