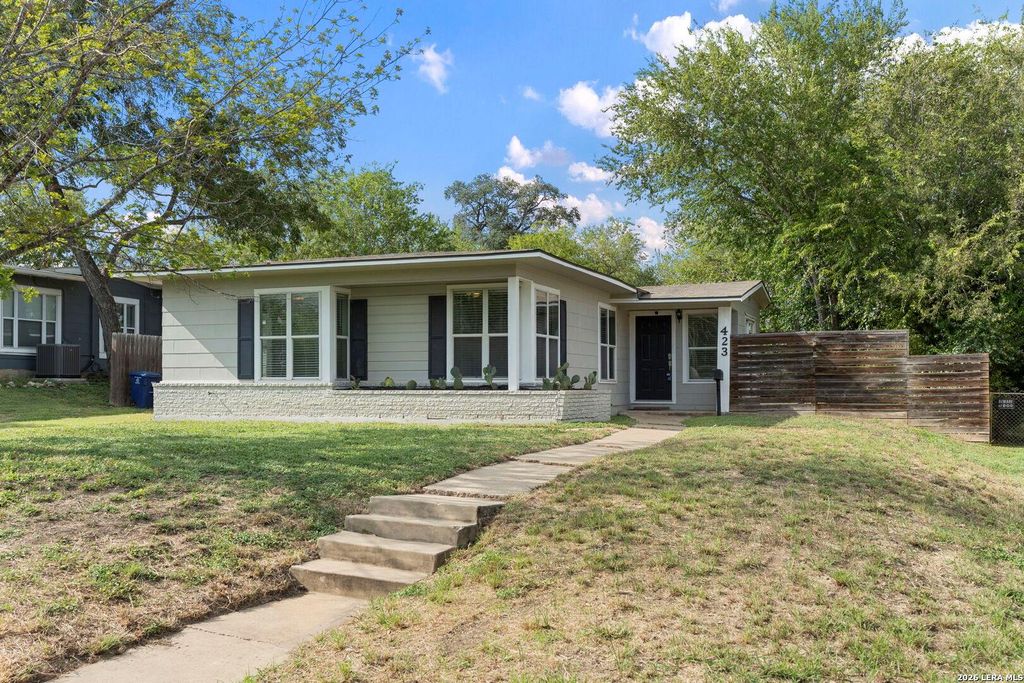
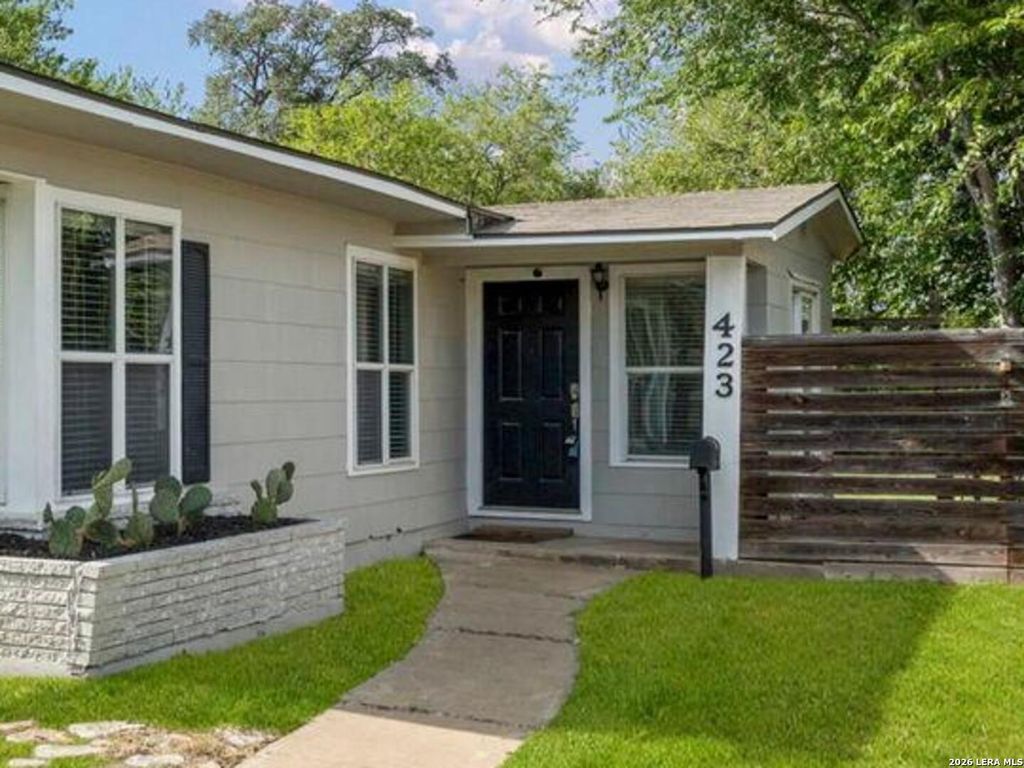
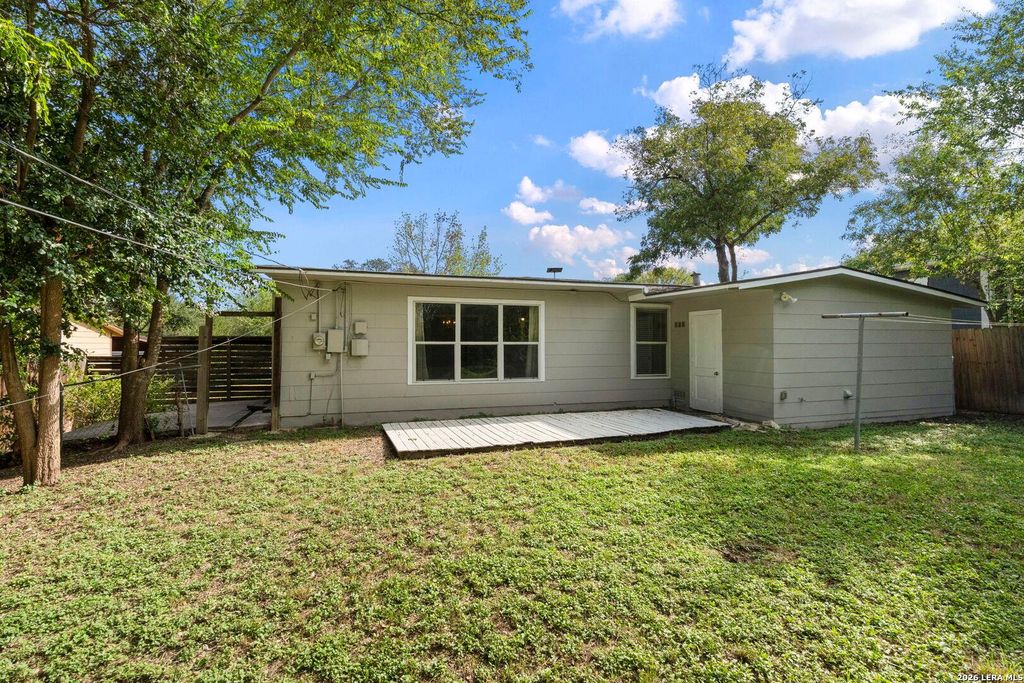
[[800]]423 KAREN LN is listed for sale at 199,990. The Single-Family property has 3 bedrooms, 1 Full Bathroom, 1024 square feet, and was built in 1953.[[500]]Fresh New Look, Timeless Charm Room to Grow in Wilshire Village! Beautifully remodeled and freshly painted inside and out, this move-in-ready gem offers the perfect blend of classic character and modern updates! Gorgeous original hardwood floors, updated bathroom tile, and NO CARPET add to its charm. The stylish kitchen shines with custom soft-close cabinetry, granite countertops, a spacious island, gas range, farmhouse sink, and breakfast area. The generous living space offers flexibility for both relaxing and entertaining, while three light-filled bedrooms provide comfortable accommodations. One bedroom features sliding glass doors and can easily serve as a home office, formal dining room, or flex space. Step outside to discover a spacious backyard with plenty of possibilities! Enjoy a backyard deck, plus a side deck accessed directly from the living area through sliding glass doors-perfect for entertaining or simply unwinding. With room to expand, the possibilities are endless! A
Fresh New Look, Timeless Charm & Room to Grow in Wilshire Village! Beautifully remodeled and freshly painted inside and out, this move-in-ready gem offers the perfect blend of classic character and modern updates! Gorgeous original hardwood floors, updated bathroom tile, and NO CARPET add to its charm. The stylish kitchen shines with custom soft-close cabinetry, granite countertops, a spacious island, gas range, farmhouse sink, and breakfast area. The generous living space offers flexibility for both relaxing and entertaining, while three light-filled bedrooms provide comfortable accommodations. One bedroom features sliding glass doors and can easily serve as a home office, formal dining room, or flex space. Step outside to discover a spacious backyard with plenty of possibilities! Enjoy a backyard deck, plus a side deck accessed directly from the living area through sliding glass doors-perfect for entertaining or simply unwinding. With room to expand, the possibilities are endless! A
Disclaimer: Lot configuration and dimensions are estimates, not based on personal knowledge and come from a third party (Digital Map Products); therefore, you should not rely on the estimates and perform independent confirmation as to their accuracy
View neighborhood information
Ready to Sell your Home?
Request a complimentary home selling analysis featuring recently sold properties, market trends, home valuations and a personalized market update.
School information is computer generated and may not be accurate or current. Buyer must independently verify and confirm enrollment. Please contact the school district to determine the schools to which this property is zoned.







 Currency converter





 Share


 Erase note
 You currently have no custom folders