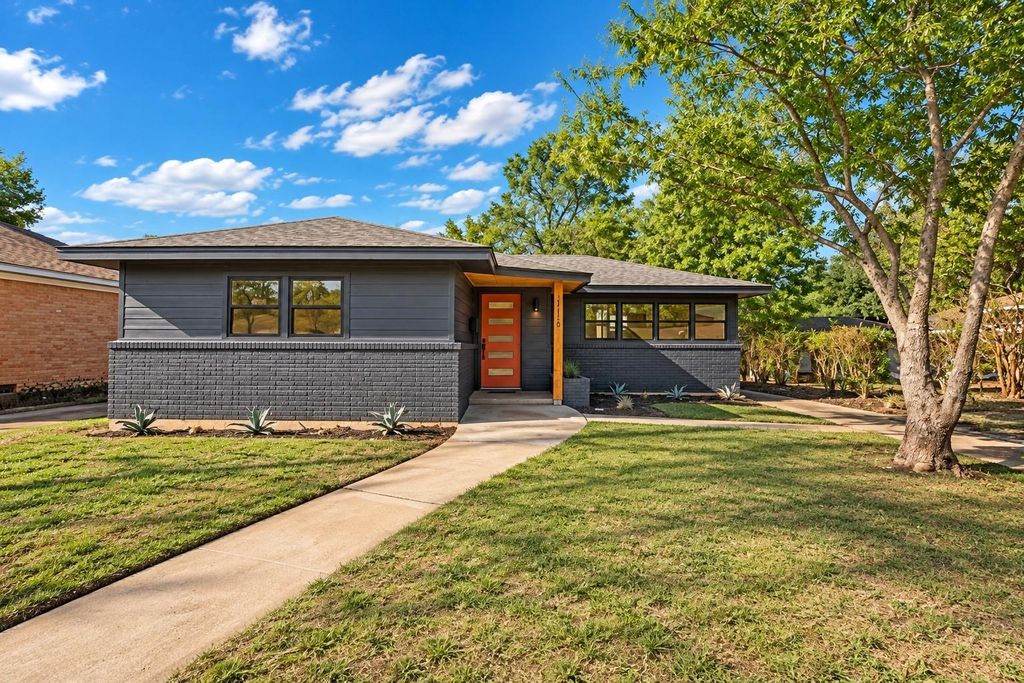
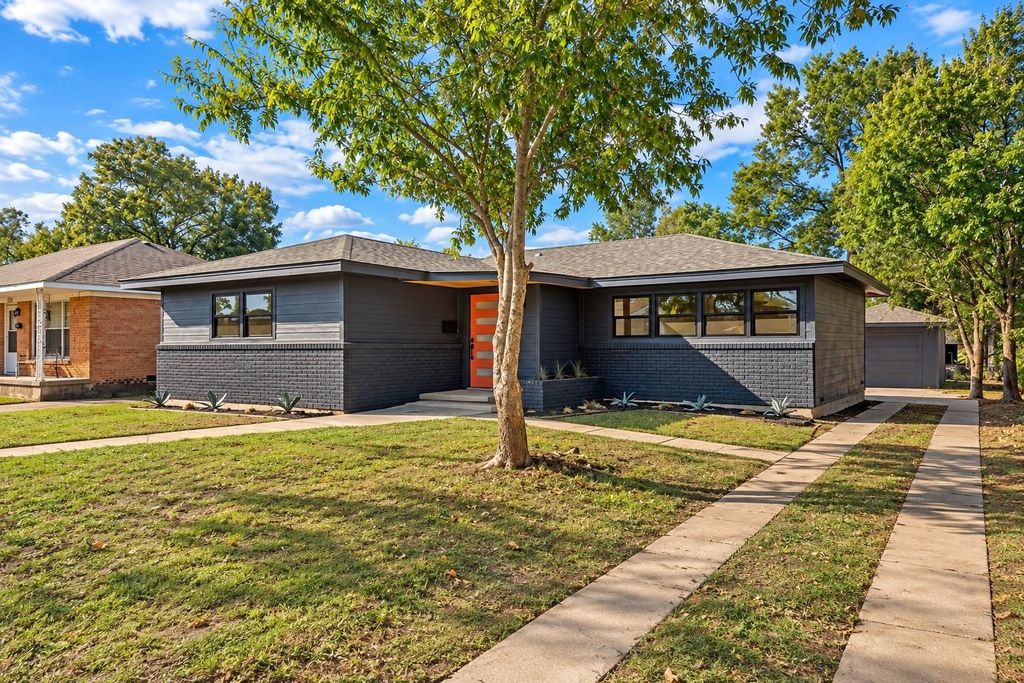
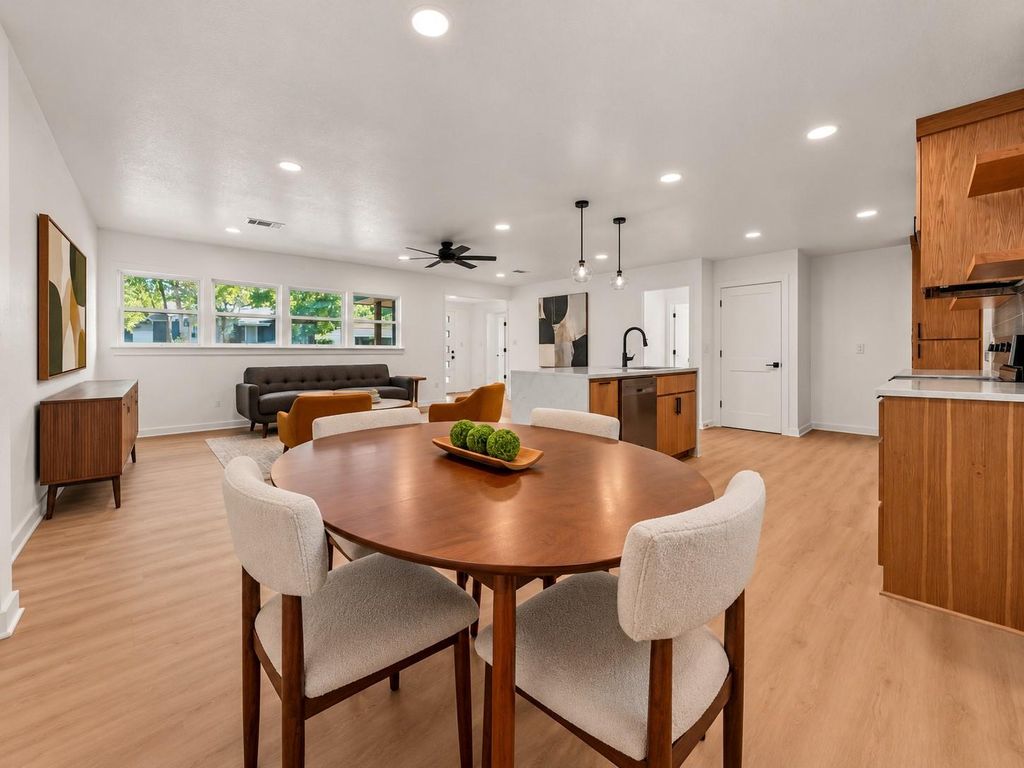
[[800]]1116 N 44th St is listed for sale at 269,900. The Residential - Single Family property has 3 bedrooms, 2 Full Bathrooms, 1407 square feet, and was built in 1952. The lot size is 8712 Square feet.[[500]]onveniently located in the heart of Waco, this completely reimagined, midcentury-inspired home offers a unique place to call home at an affordable price. An open-concept layout connects the living, kitchen, and dining areas, creating a spacious and inviting setting for everyday living and entertaining. The generously sized kitchen is perfect for multiple cooks, with plenty of elbow room to spare, featuring beautiful oak cabinetry with an abundance of pullout drawers for added convenience, a striking counter-to-ceiling tile backsplash, floating shelves, and a waterfall-edge island. Perfectly placed windows allow for an array of furniture arrangements, and walls are blank canvases ready for your art! The isolated primary suite features a stylish ensuite bath with a beautifully tiled walk-in shower and a wall-to-wall closet. Two additional bedrooms and a spacious secondary bathroom complete the interior. Outside, a detached single-car garage provides additional parking and storage. In collaboration with Home Shack Furniture, this home offers a unique opportunity to purchase the furnishings and dcor showcased throughout. For those looking for something a little out of the ordinary, this thoughtfully remodeled home delivers distinctive style with the option to make it completely move-in ready!
onveniently located in the heart of Waco, this completely reimagined, midcentury-inspired home offers a unique place to call home at an affordable price. An open-concept layout connects the living, kitchen, and dining areas, creating a spacious and inviting setting for everyday living and entertaining. The generously sized kitchen is perfect for multiple cooks, with plenty of elbow room to spare, featuring beautiful oak cabinetry with an abundance of pullout drawers for added convenience, a striking counter-to-ceiling tile backsplash, floating shelves, and a waterfall-edge island. Perfectly placed windows allow for an array of furniture arrangements, and walls are blank canvases ready for your art! The isolated primary suite features a stylish ensuite bath with a beautifully tiled walk-in shower and a wall-to-wall closet. Two additional bedrooms and a spacious secondary bathroom complete the interior. Outside, a detached single-car garage provides additional parking and storage. In collaboration with Home Shack Furniture, this home offers a unique opportunity to purchase the furnishings and décor showcased throughout. For those looking for something a little out of the ordinary, this thoughtfully remodeled home delivers distinctive style with the option to make it completely move-in ready!
Disclaimer: Lot configuration and dimensions are estimates, not based on personal knowledge and come from a third party (Digital Map Products); therefore, you should not rely on the estimates and perform independent confirmation as to their accuracy
View neighborhood information
Ready to Sell your Home?
Request a complimentary home selling analysis featuring recently sold properties, market trends, home valuations and a personalized market update.
School information is computer generated and may not be accurate or current. Buyer must independently verify and confirm enrollment. Please contact the school district to determine the schools to which this property is zoned.







 Just listed
 Currency converter








 Share
Share


 Erase note
 You currently have no custom folders