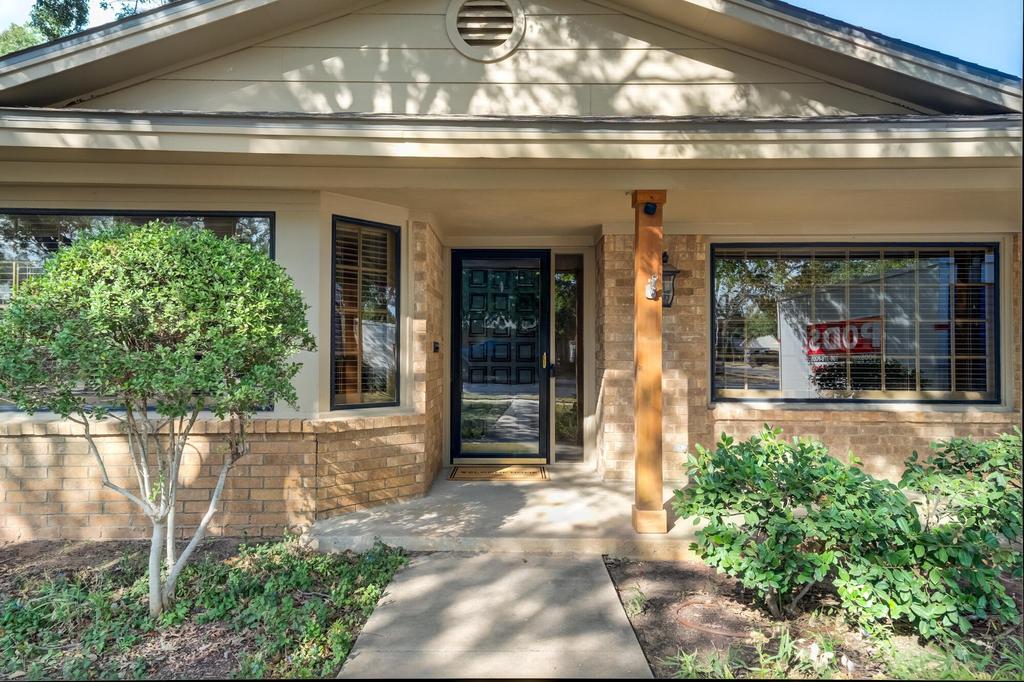
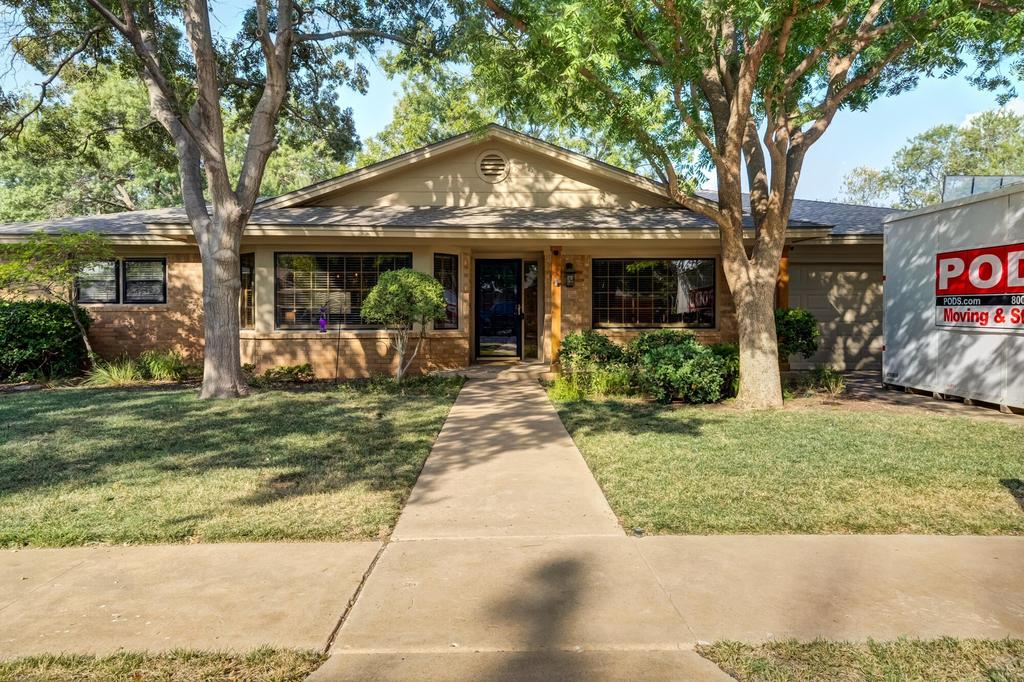
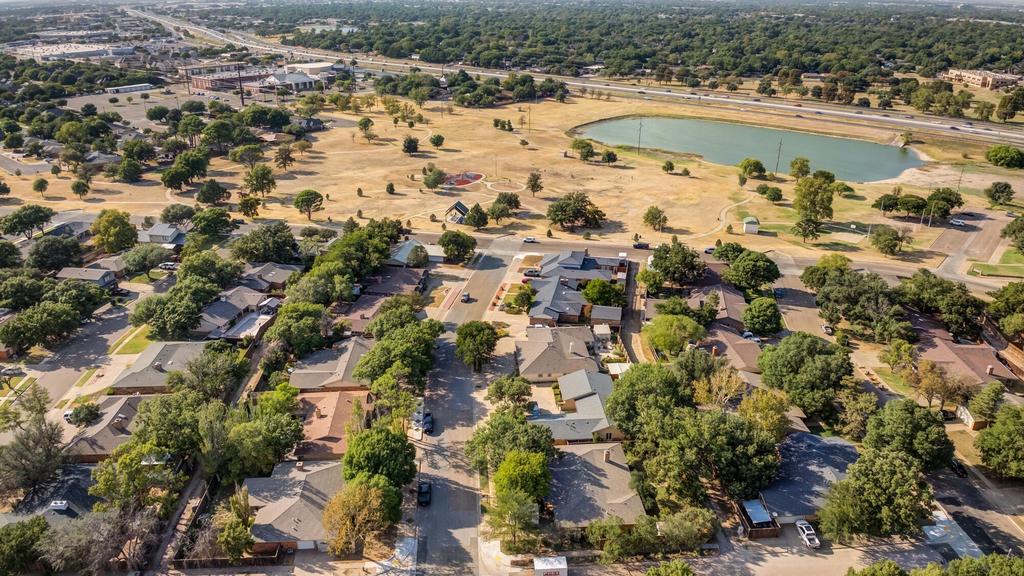
[[800]]3602 77th Drive is listed for sale at 368,500. The Single Family property has 3 bedrooms, 2 Full Bathrooms, 2830 square feet, and was built in 1971. The lot size is 9583.2 Square feet.[[500]]Nestled on a prime corner lot in highly sought-after Melonie Park South, this exceptional, character-rich immaculate home delivers over 2,800 square feet of beautifully updated living space. Home was photographed while occupied, but is now vacant, pristine, and 100 move-in ready! Located in the heart of Lubbock with swift access to Loop 289, residents are just steps away from the community pool, clubhouse, tennis courts, playground, and walking trails. As you drive up you will fall in love with the curb appeal and as you step into this inviting spacious layout offering 3 bedrooms, 2 bathrooms, a 2-car garage, a dedicated dining area, and a private home office space you will feel right at home. Enjoy the inviting main living area centered around a focal fireplace, complete with updated luxury vinyl plank flooring flanked with built-ins. Chefs Dream Kitchen: Fully updated featuring granite countertops, generous cabinet storage, and modern lighting. Comfortable accommodations including an isolated primary suite with dual sinks and sit down vanity along with generous secondary bedrooms featuring walk-in closets. Flexible Bonus Room: Bright space with Luxury Vinyl Plank flooring, a ceiling fan, and peaceful outdoor views--ideal for a sunroom, reading nook, or secondary sitting area. Landscaped Backyard: Framed by a tall privacy fence, creating a secluded retreat perfect for outdoor entertaining, gardening, or evening relaxation.
Nestled on a prime corner lot in highly sought-after Melonie Park South, this exceptional, character-rich immaculate home delivers over 2,800 square feet of beautifully updated living space. Home was photographed while occupied, but is now vacant, pristine, and 100% move-in ready! Located in the heart of Lubbock with swift access to Loop 289, residents are just steps away from the community pool, clubhouse, tennis courts, playground, and walking trails. As you drive up you will fall in love with the curb appeal and as you step into this inviting spacious layout offering 3 bedrooms, 2 bathrooms, a 2-car garage, a dedicated dining area, and a private home office space you will feel right at home. Enjoy the inviting main living area centered around a focal fireplace, complete with updated luxury vinyl plank flooring flanked with built-ins. Chef''s Dream Kitchen: Fully updated featuring granite countertops, generous cabinet storage, and modern lighting. Comfortable accommodations including an isolated primary suite with dual sinks and sit down vanity along with generous secondary bedrooms featuring walk-in closets. Flexible Bonus Room: Bright space with Luxury Vinyl Plank flooring, a ceiling fan, and peaceful outdoor views--ideal for a sunroom, reading nook, or secondary sitting area. Landscaped Backyard: Framed by a tall privacy fence, creating a secluded retreat perfect for outdoor entertaining, gardening, or evening relaxation.
Disclaimer: Lot configuration and dimensions are estimates, not based on personal knowledge and come from a third party (Digital Map Products); therefore, you should not rely on the estimates and perform independent confirmation as to their accuracy
View neighborhood information
Ready to Sell your Home?
Request a complimentary home selling analysis featuring recently sold properties, market trends, home valuations and a personalized market update.
School information is computer generated and may not be accurate or current. Buyer must independently verify and confirm enrollment. Please contact the school district to determine the schools to which this property is zoned.







 Just listed
 Currency converter





 Share


 Erase note
 You currently have no custom folders