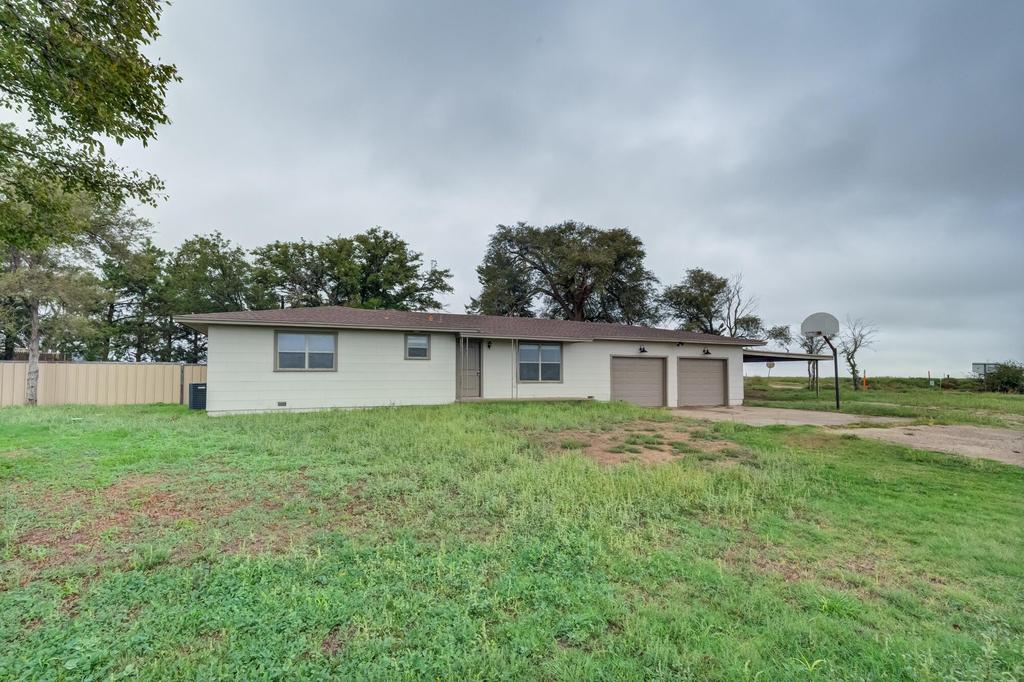
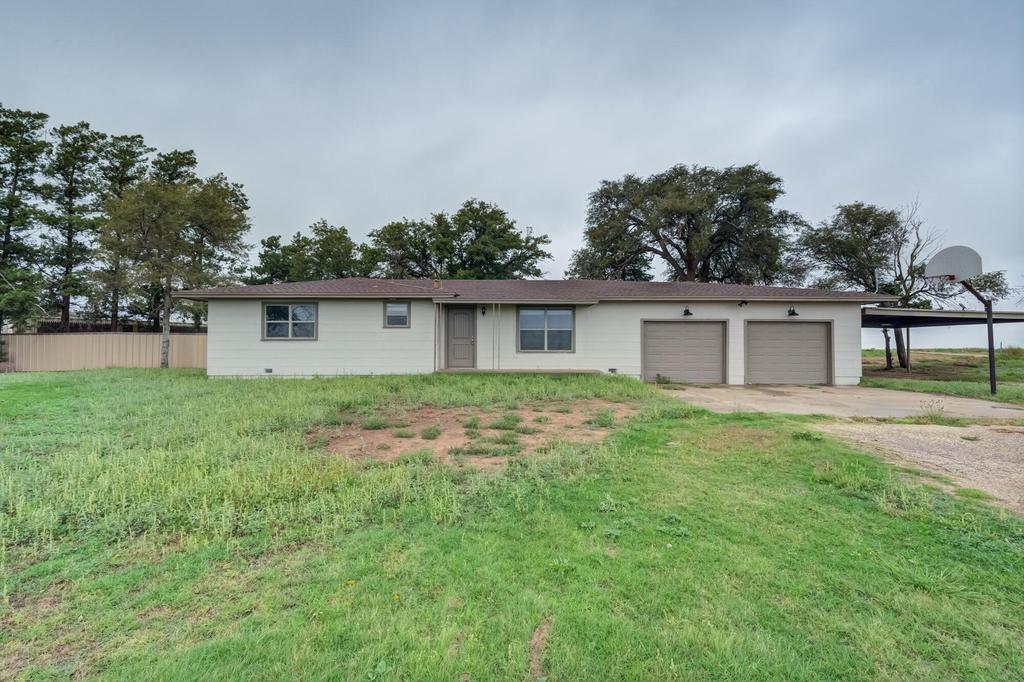
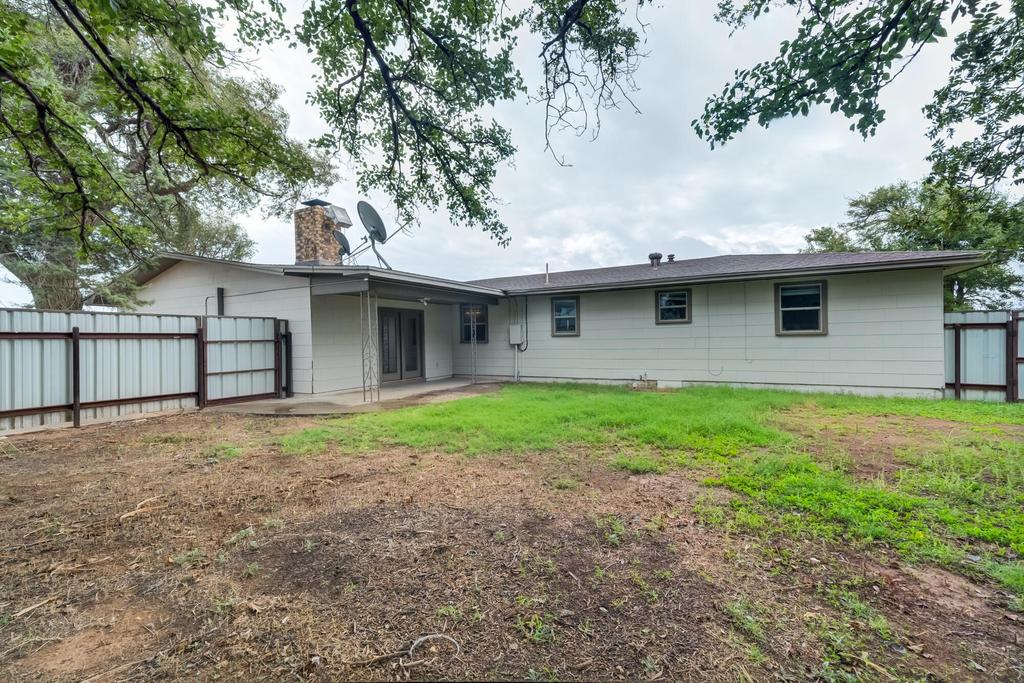
[[800]]6523 E FM 41 is listed for sale at 235,000. The Single Family property has 3 bedrooms, 2 Full Bathrooms, 1 Half Bathroom, 1568 square feet, and was built in 1963. The lot size is 35283.6 Square feet.[[500]] Seller Financing Available 6523 E FM 41 Fully Remodeled Farmhouse Living Enjoy the feel of a new home with the charm of country living. Located on FM 41, this fully remodeled 3-bedroom, 2-bathroom, 2-car garage home offers a fresh, updated interior with plenty of room to spread out. The open floor plan features vaulted ceilings in the living room, a large brick fireplace, crown molding, and built-in features that add character throughout. The spacious kitchen has been remodeled with new stainless steel appliances and a beautiful sandstone backsplash. Both bathrooms have also been updated, along with fresh paint, vinyl plank flooring, updated windows and doors, and a newer roof. Outside, enjoy a large lot with a spacious backyard, mature trees, and a metal privacy fence. A large carport provides additional covered parking and flexibility for vehicles, equipment, or outdoor use. With its country setting, lower property taxes, extensive updates, and modern feel, this property offers a great opportunity to enjoy comfortable farm life just off FM 41.
* Seller Financing Available * 6523 E FM 41 | Fully Remodeled Farmhouse Living Enjoy the feel of a new home with the charm of country living. Located on FM 41, this fully remodeled 3-bedroom, 2-bathroom, 2-car garage home offers a fresh, updated interior with plenty of room to spread out. The open floor plan features vaulted ceilings in the living room, a large brick fireplace, crown molding, and built-in features that add character throughout. The spacious kitchen has been remodeled with new stainless steel appliances and a beautiful sandstone backsplash. Both bathrooms have also been updated, along with fresh paint, vinyl plank flooring, updated windows and doors, and a newer roof. Outside, enjoy a large lot with a spacious backyard, mature trees, and a metal privacy fence. A large carport provides additional covered parking and flexibility for vehicles, equipment, or outdoor use. With its country setting, lower property taxes, extensive updates, and modern feel, this property offers a great opportunity to enjoy comfortable farm life just off FM 41.
Disclaimer: Lot configuration and dimensions are estimates, not based on personal knowledge and come from a third party (Digital Map Products); therefore, you should not rely on the estimates and perform independent confirmation as to their accuracy
View neighborhood information
Ready to Sell your Home?
Request a complimentary home selling analysis featuring recently sold properties, market trends, home valuations and a personalized market update.
School information is computer generated and may not be accurate or current. Buyer must independently verify and confirm enrollment. Please contact the school district to determine the schools to which this property is zoned.







 Just listed
 Currency converter





 Share


 Erase note
 You currently have no custom folders