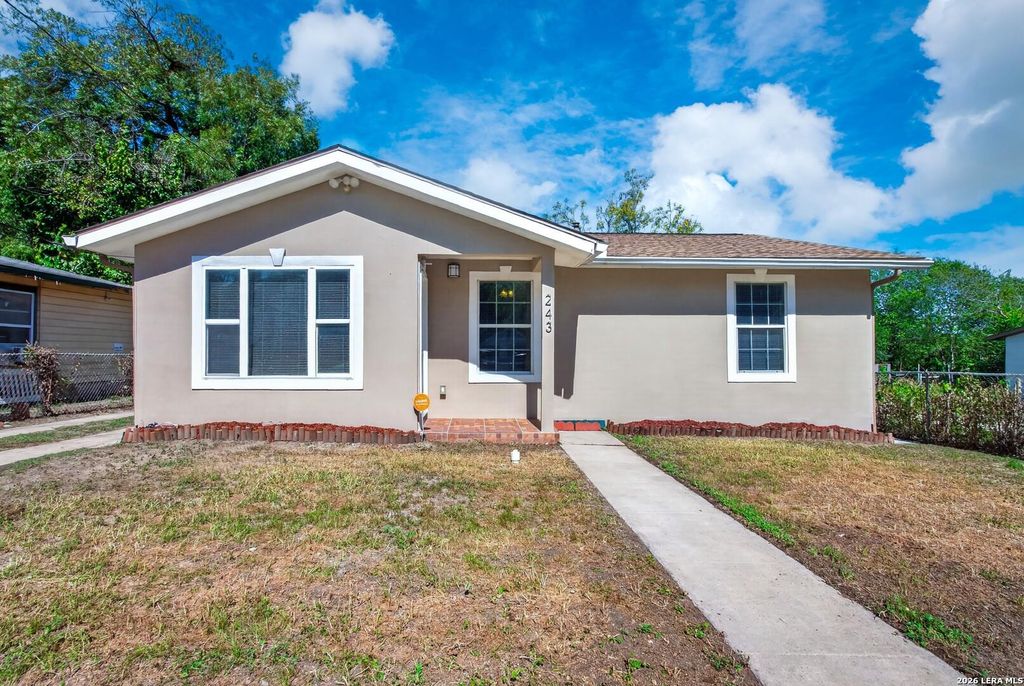
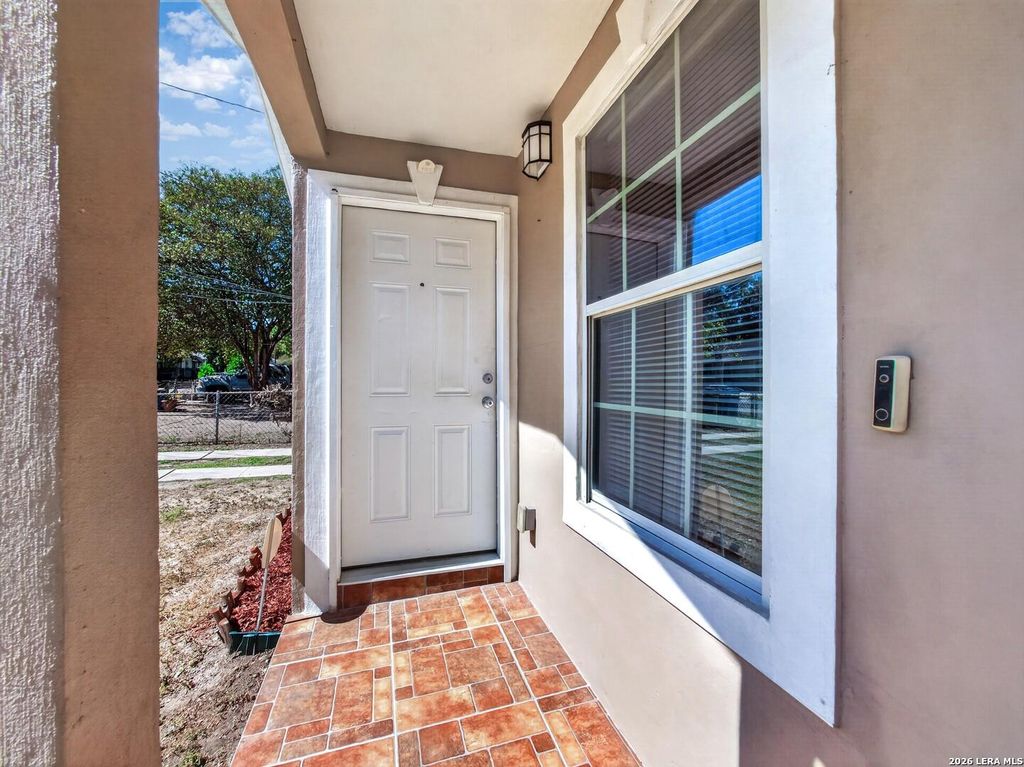
[[800]]243 Octavia Pl is listed for sale at 254,000. The Single-Family property has 4 bedrooms, 2 Full Bathrooms, 1 Half Bathroom, 2115 square feet, and was built in 1960.[[500]]This charming single-story home offers 4 bedrooms, 2.5 bathrooms, and two living areas. The exterior features a neutral stucco finish, white trim, and a covered front entryway. A concrete walkway leads to the entrance, while the front lawn adds to the homes curb appeal. A pathway extends along the side of the home toward the detached garage at the rear of the property, providing covered parking and additional storage space. Valuable added features include weatherized exterior outlet boxes by each entrance to the home, along with water spigots at both the front and back of the property for added convenience. Inside, the entry opens into a family room featuring a ceiling fan and windows that bring in natural light. Neutral wall colors and white baseboards complement the interior, while the family room connects to the dining area and kitchen, creating a functional layout for everyday living and entertaining. The kitchen features a large center island with a built-in sink, granite coun
This charming single-story home offers 4 bedrooms, 2.5 bathrooms, and two living areas. The exterior features a neutral stucco finish, white trim, and a covered front entryway. A concrete walkway leads to the entrance, while the front lawn adds to the home's curb appeal. A pathway extends along the side of the home toward the detached garage at the rear of the property, providing covered parking and additional storage space. Valuable added features include weatherized exterior outlet boxes by each entrance to the home, along with water spigots at both the front and back of the property for added convenience. Inside, the entry opens into a family room featuring a ceiling fan and windows that bring in natural light. Neutral wall colors and white baseboards complement the interior, while the family room connects to the dining area and kitchen, creating a functional layout for everyday living and entertaining. The kitchen features a large center island with a built-in sink, granite coun
Disclaimer: Lot configuration and dimensions are estimates, not based on personal knowledge and come from a third party (Digital Map Products); therefore, you should not rely on the estimates and perform independent confirmation as to their accuracy
View neighborhood information
Ready to Sell your Home?
Request a complimentary home selling analysis featuring recently sold properties, market trends, home valuations and a personalized market update.
School information is computer generated and may not be accurate or current. Buyer must independently verify and confirm enrollment. Please contact the school district to determine the schools to which this property is zoned.







 Just listed
 Currency converter





 Share


 Erase note
 You currently have no custom folders