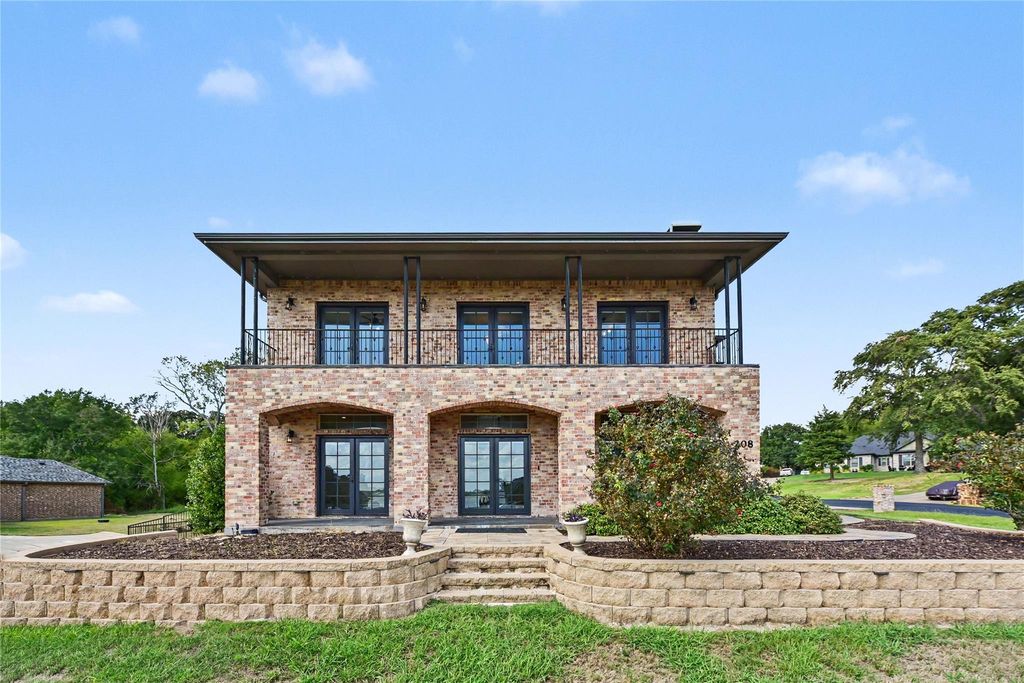
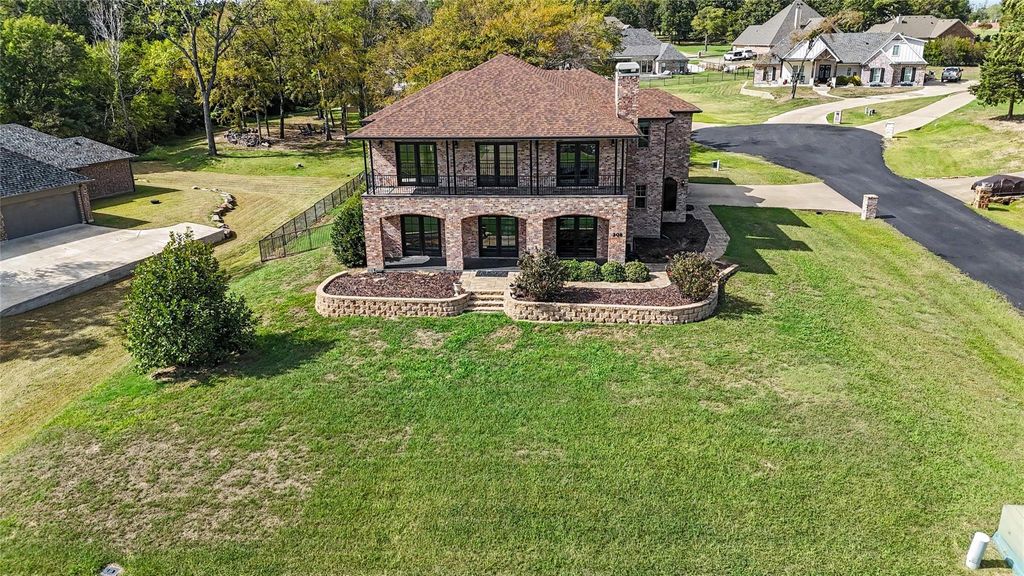
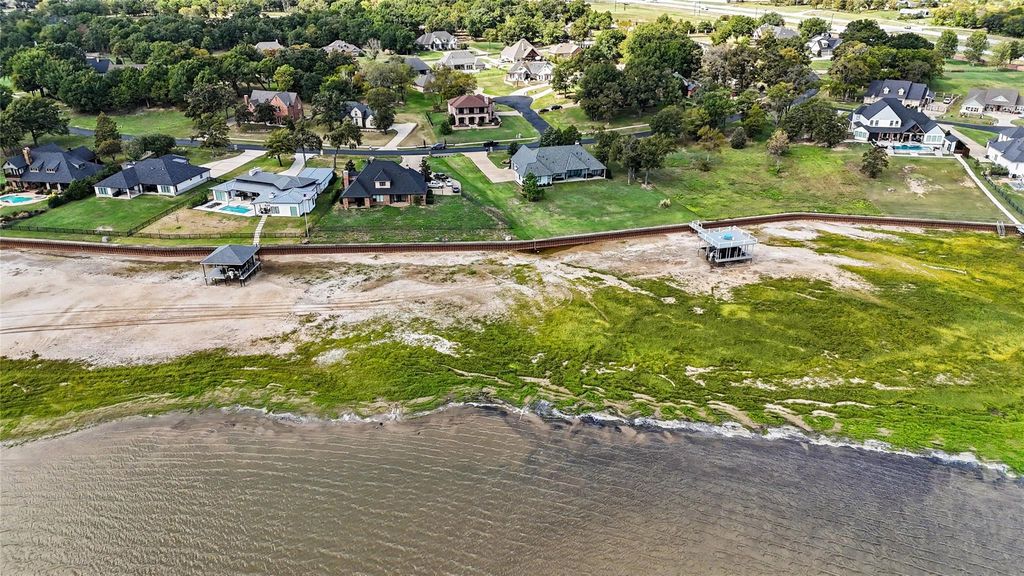
[[800]]208 Cape Shore Dr is listed for sale at 650,000. The Residential - Single Family property has 4 bedrooms, 3 Full Bathrooms, 1 Half Bathroom, 3915 square feet, and was built in 2007. The lot size is 21091 Square feet.[[500]]Experience refined lakefront living in this stunning 4-bedroom, 3.5-bath brick residence in the prestigious Lighthouse Landing subdivision at Cedar Creek Lake. Offering approximately 3,915 sqft, this elegant home features expansive windows framing breathtaking water views, rich hardwood floors, a graceful staircase, and the convenience of a private elevator. Designed for sophisticated living and entertaining, the home offers two living areas, two dining areas, a dedicated office, and a beautifully appointed kitchen with custom cabinetry, high-end appliances, and a spacious island. Unwind in either of the two screened-in porches or enjoy panoramic lake views from the expansive upstairs balcony. Additional highlights include a gas-log fireplace, 2.5-car side-entry garage, whole-home Generac generator, sprinkler system, and wrought-iron fencing. An exceptional blend of comfort, elegance, and lakeside tranquility with convenient access to Dallas.
Experience refined lakefront living in this stunning 4-bedroom, 3.5-bath brick residence in the prestigious Lighthouse Landing subdivision at Cedar Creek Lake. Offering approximately 3,915 sqft, this elegant home features expansive windows framing breathtaking water views, rich hardwood floors, a graceful staircase, and the convenience of a private elevator. Designed for sophisticated living and entertaining, the home offers two living areas, two dining areas, a dedicated office, and a beautifully appointed kitchen with custom cabinetry, high-end appliances, and a spacious island. Unwind in either of the two screened-in porches or enjoy panoramic lake views from the expansive upstairs balcony. Additional highlights include a gas-log fireplace, 2.5-car side-entry garage, whole-home Generac generator, sprinkler system, and wrought-iron fencing. An exceptional blend of comfort, elegance, and lakeside tranquility with convenient access to Dallas.
Disclaimer: Lot configuration and dimensions are estimates, not based on personal knowledge and come from a third party (Digital Map Products); therefore, you should not rely on the estimates and perform independent confirmation as to their accuracy
View neighborhood information
Ready to Sell your Home?
Request a complimentary home selling analysis featuring recently sold properties, market trends, home valuations and a personalized market update.
School information is computer generated and may not be accurate or current. Buyer must independently verify and confirm enrollment. Please contact the school district to determine the schools to which this property is zoned.







 Just listed
 Currency converter








 Share
Share


 Erase note
 You currently have no custom folders