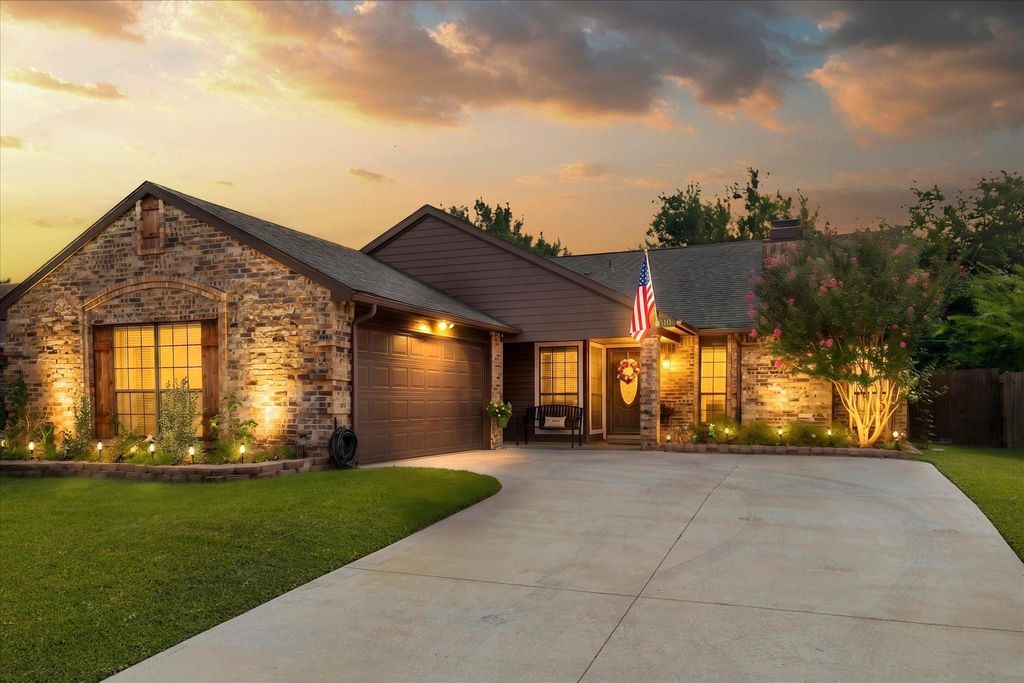
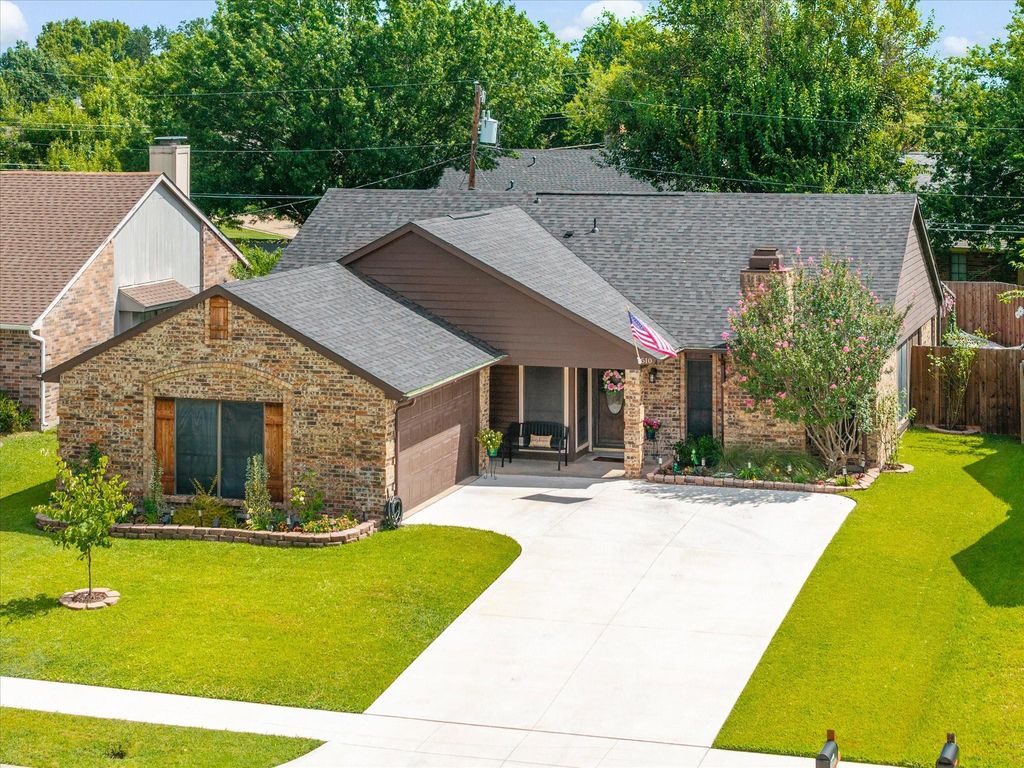
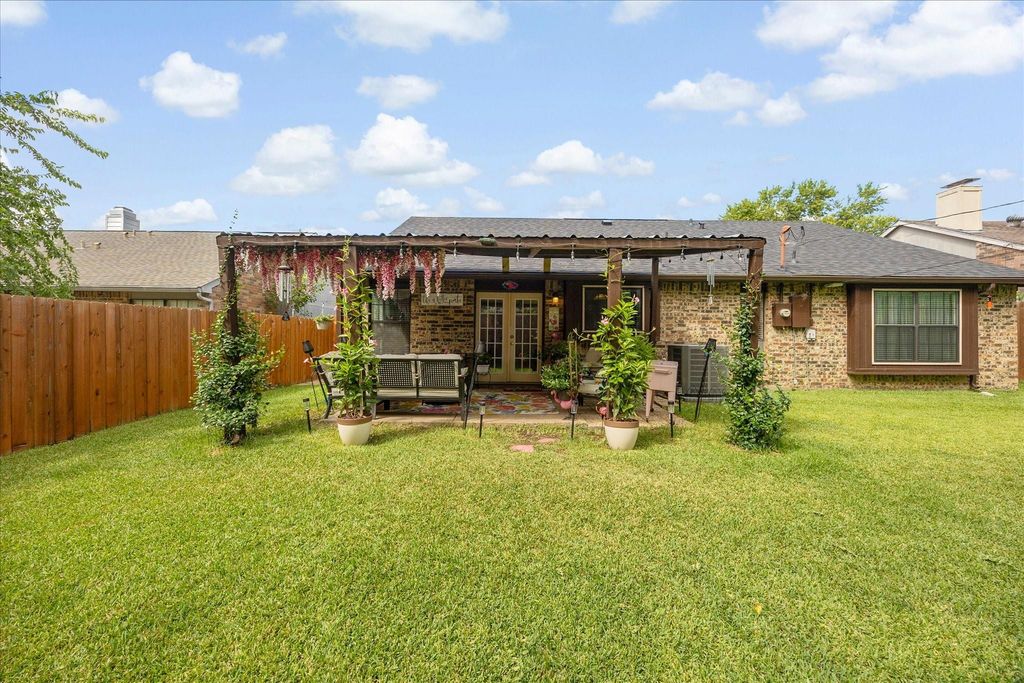
510 Rosewood Ln is listed for sale at $ 279,900. The Residential - Single Family property has 4 bedrooms, 2 Full Bathrooms, 1915 square feet and was built in 1986. The lot size is 0.169 Acres. BRWelcome home to this beautifully maintained 4-bedroom, 2-bath home with a 2-car garage, nestled in one of Forney’s most established neighborhoods. Pride of ownership shines throughout, with thoughtful updates that make this home truly move-in ready. From the moment you arrive, you’ll notice the brand-new driveway and sidewalks, and if you look closely, you’ll even see a little sparkle in the driveway, just one more detail that makes this home special. Inside, the spacious kitchen opens to the dining area, creating the perfect gathering space for family meals, holidays, and everyday living. Step outside to enjoy the cozy covered patio and the privacy of the 8-foot fence, making the backyard the perfect place to relax or entertain. A new roof installed in 2025 provides added peace of mind. Best of all, you’ll enjoy NO HOA, NO MUD, and NO PID, a rare find in Forney! Conveniently located just minutes from shopping, dining, major highways, and Forney’s own Opportunity Central (OC), this home offers the perfect combination of comfort, convenience, and value.
Come see why this sparkling home is one you won’t want to miss!
Welcome home to this beautifully maintained 4-bedroom, 2-bath home with a 2-car garage, nestled in one of Forney's most established neighborhoods. Pride of ownership shines throughout, with thoughtful updates that make this home truly move-in ready. From the moment you arrive, you'll notice the brand-new driveway and sidewalks, and if you look closely, you'll even see a little sparkle in the driveway, just one more detail that makes this home special. Inside, the spacious kitchen opens to the dining area, creating the perfect gathering space for family meals, holidays, and everyday living. Step outside to enjoy the cozy covered patio and the privacy of the 8-foot fence, making the backyard the perfect place to relax or entertain. A new roof installed in 2025 provides added peace of mind. Best of all, you'll enjoy NO HOA, NO MUD, and NO PID, a rare find in Forney! Conveniently located just minutes from shopping, dining, major highways, and Forney's own Opportunity Central (OC), this home offers the perfect combination of comfort, convenience, and value.
Come see why this sparkling home is one you won't want to miss!
Disclaimer: Lot configuration and dimensions are estimates, not based on personal knowledge and come from a third party (Digital Map Products); therefore, you should not rely on the estimates and perform independent confirmation as to their accuracy
Ready to Sell your Home?
If you like this property and are also considering selling your current home now, you may find out how. Request your home selling analysis report featuring Recently Sold, Market Analysis, Home Valuations, and Market Update.
School information is computer generated and may not be accurate or current. Buyer must independently verify and confirm enrollment. Please contact the school district to determine the schools to which this property is zoned.











 Just listed
 Currency converter








 Share
Share


 Erase note
 You currently have no custom folders