[[800]]514 Madrone Trl is listed for sale at 314,999. The Residential - Single Family property has 3 bedrooms, 2 Full Bathrooms, 2055 square feet, and was built in 2012. The lot size is 8407.08 Square feet.[[500]]This beautifully maintained 2012-built home offers 2,055 square feet of comfortable living space and has been lovingly cared for by only one owner. From the moment you arrive, the beautiful brick exterior, manicured lawn, mature landscaping, and great curb appeal make a lasting impression.Step inside to a warm and inviting home filled with natural light, rich wood floors, crown molding, and beautiful architectural details. The spacious living room features a gorgeous fireplace and large windows that create the perfect space to relax or entertain.The kitchen is made for gathering, featuring rich wood cabinetry, granite countertops, decorative tile backsplash, a large center island, plenty of storage, and a bright breakfast area surrounded by windows. Two dining areas provide flexibility, while the formal dining room with French doors can easily become a home office, study, or flex space.The spacious primary suite offers a peaceful retreat with a beautiful bay window that fills the room with natural light. Outside, enjoy the covered patio and private backyard, perfect for morning coffee, weekend gatherings, or relaxing after a long day. The spacious driveway and separate garage doors add convenience and curb appeal.The seller is offering seller concessions to help make this home even more affordable! Qualified buyers may be able to use the concession toward buying down their interest rate, reducing eligible closing costs, or other allowable expenses that help make the purchase and move-in process easier. Its
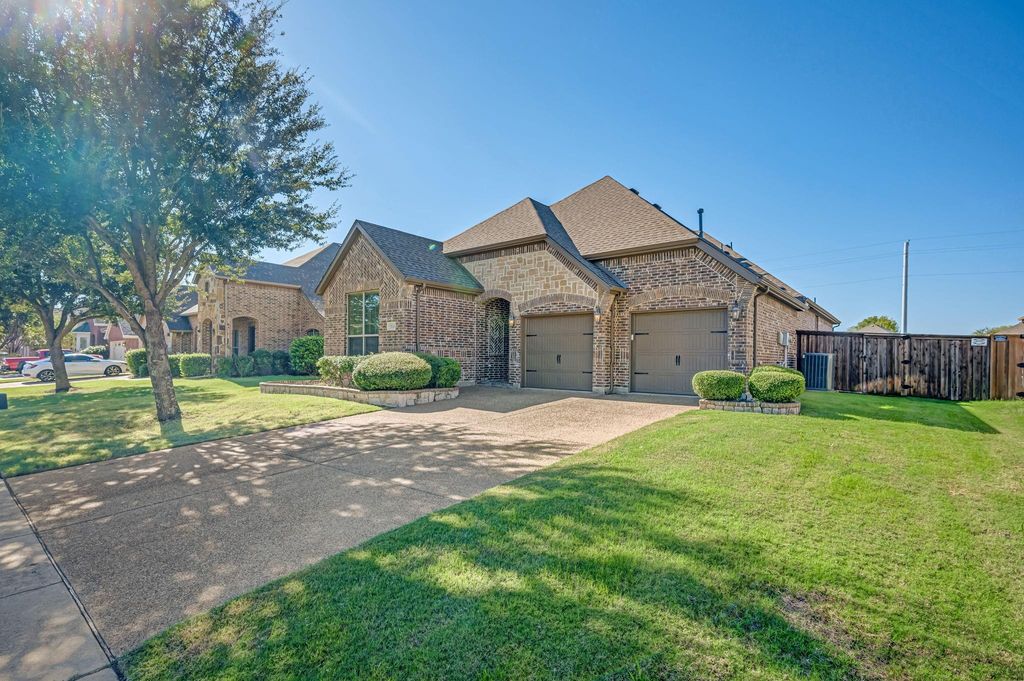
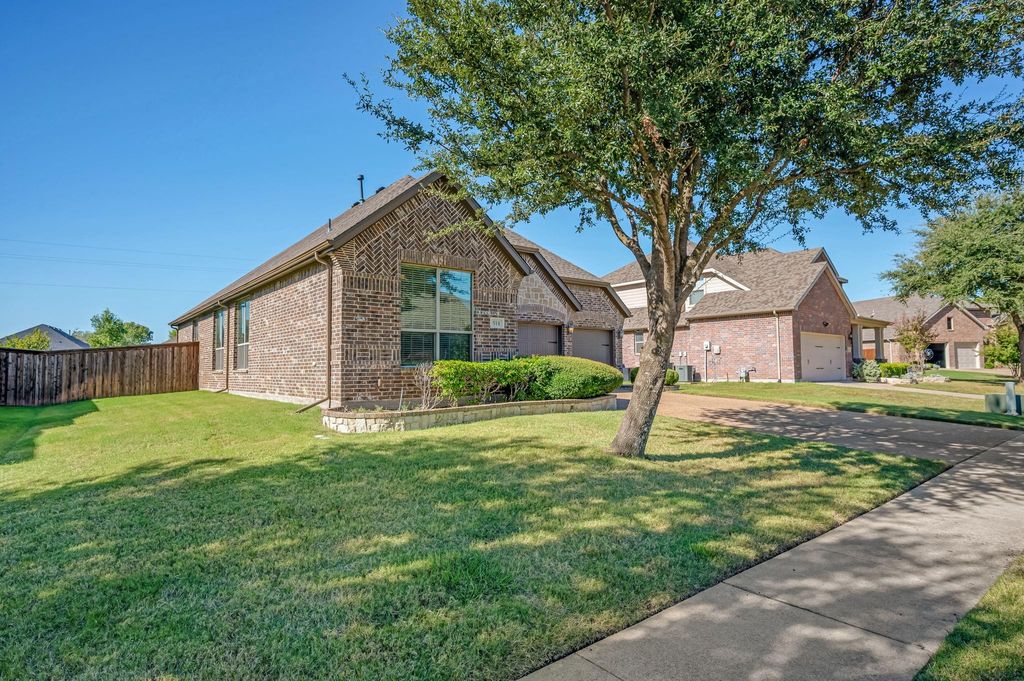
This beautifully maintained 2012-built home offers 2,055 square feet of comfortable living space and has been lovingly cared for by only one owner. From the moment you arrive, the beautiful brick exterior, manicured lawn, mature landscaping, and great curb appeal make a lasting impression.
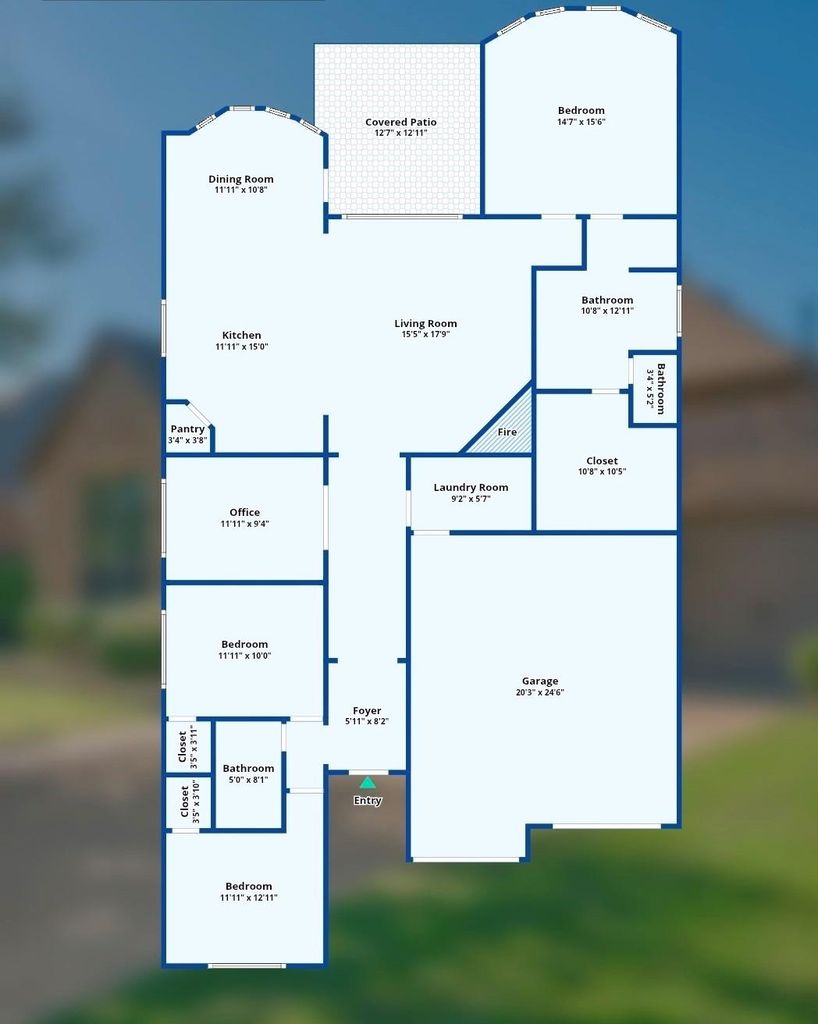
Step inside to a warm and inviting home filled with natural light, rich wood floors, crown molding, and beautiful architectural details. The spacious living room features a gorgeous fireplace and large windows that create the perfect space to relax or entertain.
The kitchen is made for gathering, featuring rich wood cabinetry, granite countertops, decorative tile backsplash, a large center island, plenty of storage, and a bright breakfast area surrounded by windows. Two dining areas provide flexibility, while the formal dining room with French doors can easily become a home office, study, or flex space.
The spacious primary suite offers a peaceful retreat with a beautiful bay window that fills the room with natural light. Outside, enjoy the covered patio and private backyard, perfect for morning coffee, weekend gatherings, or relaxing after a long day. The spacious driveway and separate garage doors add convenience and curb appeal.
The seller is offering seller concessions to help make this home even more affordable! Qualified buyers may be able to use the concession toward buying down their interest rate, reducing eligible closing costs, or other allowable expenses that help make the purchase and move-in process easier. It's an opportunity to put those seller funds to work where they benefit you most.
Quality craftsmanship, thoughtful design, beautiful finishes, and true pride of ownership—this is a home you don't want to miss. Virtual Tour is Available.
Decorative Lighting, Eat-in Kitchen, Granite Counters, Kitchen Island, Open Floorplan, Pantry, Smart Home System, Sound System Wiring, Walk-In Closet(s)
Exterior
Roof
Composition
Foundation
Slab
Private Pool
No
Exterior Type
Brick, Rock/Stone
Lot Description
Sprinkler System
Garage Size
20 X 20
Parking
Driveway, Garage, Garage Door Opener, Garage Double Door, Garage Faces Front
Disclaimer: Lot configuration and dimensions are estimates, not based on personal knowledge and come from a third party (Digital Map Products); therefore, you should not rely on the estimates and perform independent confirmation as to their accuracy
View neighborhood information
Ready to Sell your Home?
Request a complimentary home selling analysis featuring recently sold properties, market trends, home valuations and a personalized market update.
School information is computer generated and may not be accurate or current. Buyer must independently verify and confirm enrollment. Please contact the school district to determine the schools to which this property is zoned.







 Just listed
 Currency converter








 Share
Share


 Erase note
 You currently have no custom folders