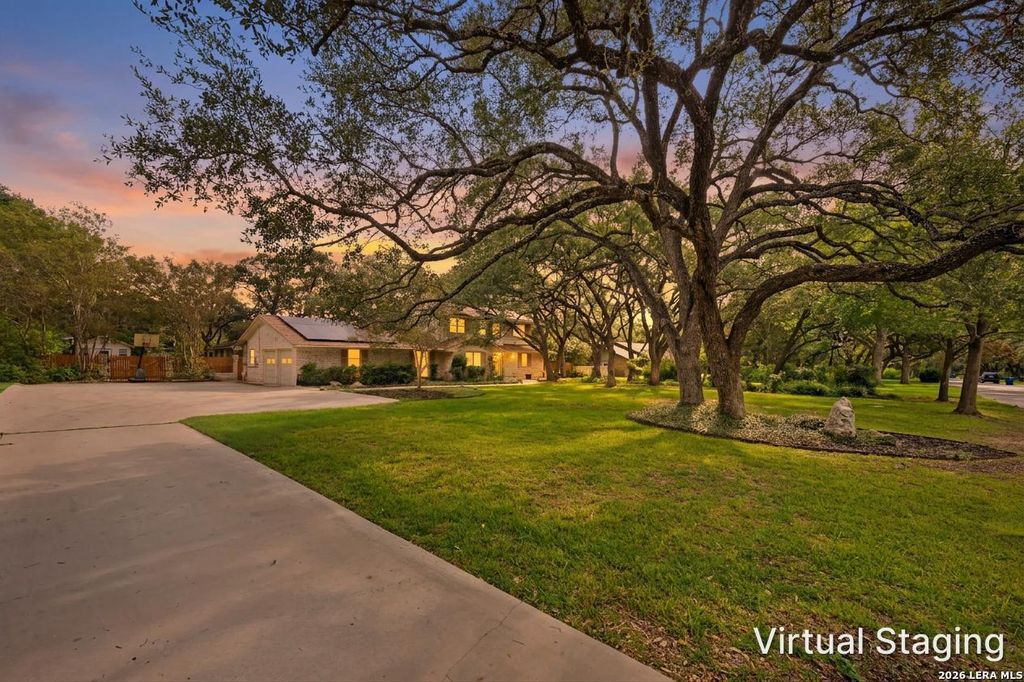
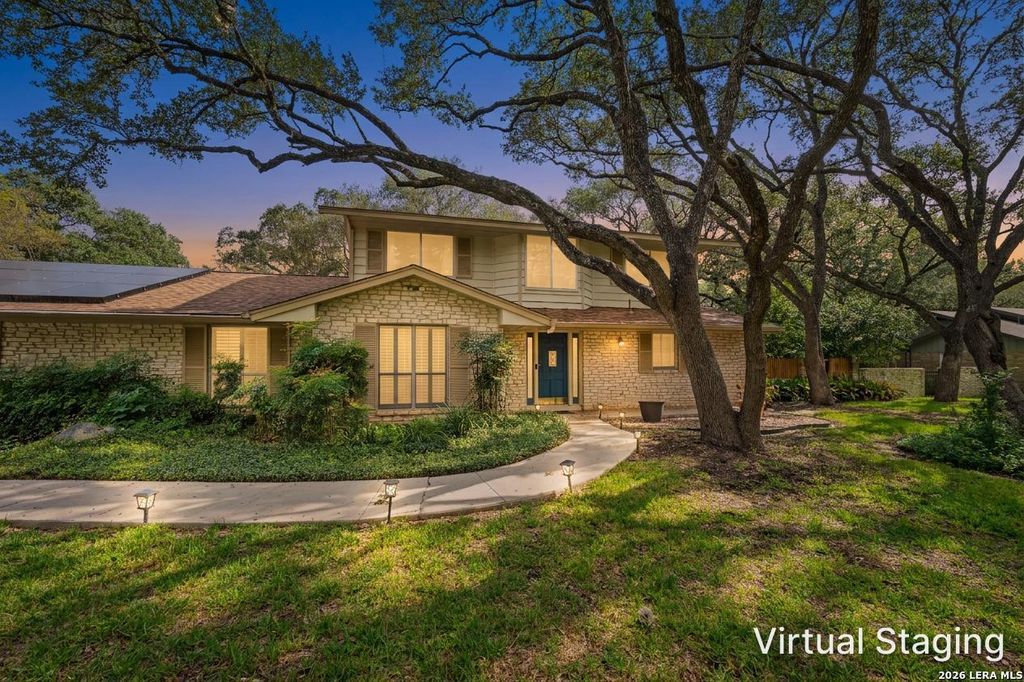
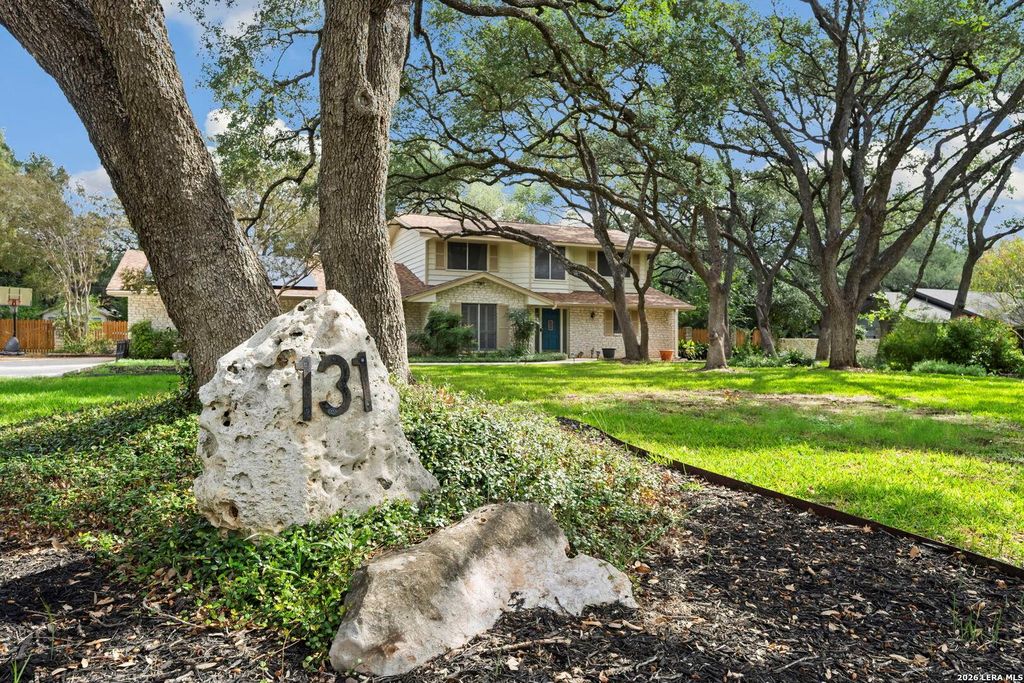
[[800]]131 TURKEY CREEK RD is listed for sale at 699,000. The Single-Family property has 3 bedrooms, 2 Full Bathrooms, 1 Half Bathroom, 2760 square feet, and was built in 1968.[[500]]Situated on approximately three-quarters of an acre in desirable Shavano Park, this home enjoys a cul-de-sac setting. Magnificent mature oak trees and established landscaping frame the expansive lawns. A detached structure offers flexible space for a home office, game room, hobbies, or storage, while a second structure was previously used as a greenhouse. Recent improvements include replaced ovens and dishwasher, an updated primary bathroom, carpet, and paid-for solar panels. Additional opportunities for personalization allow buyers to make the home their own over time. Inside, wood-look flooring extends through much of the main level, connecting multiple living and dining spaces. The formal living and dining areas feature custom shutters, abundant natural light, and built-in cabinetry, while rustic sliding barn doors add character. A second living area offers a stone fireplace and built-in shelving. The kitchen features extensive cabinetry, a breakfast bar, cooktop, and double buil
Situated on approximately three-quarters of an acre in desirable Shavano Park, this home enjoys a cul-de-sac setting. Magnificent mature oak trees and established landscaping frame the expansive lawns. A detached structure offers flexible space for a home office, game room, hobbies, or storage, while a second structure was previously used as a greenhouse. Recent improvements include replaced ovens and dishwasher, an updated primary bathroom, carpet, and paid-for solar panels. Additional opportunities for personalization allow buyers to make the home their own over time. Inside, wood-look flooring extends through much of the main level, connecting multiple living and dining spaces. The formal living and dining areas feature custom shutters, abundant natural light, and built-in cabinetry, while rustic sliding barn doors add character. A second living area offers a stone fireplace and built-in shelving. The kitchen features extensive cabinetry, a breakfast bar, cooktop, and double buil
Disclaimer: Lot configuration and dimensions are estimates, not based on personal knowledge and come from a third party (Digital Map Products); therefore, you should not rely on the estimates and perform independent confirmation as to their accuracy
View neighborhood information
Ready to Sell your Home?
Request a complimentary home selling analysis featuring recently sold properties, market trends, home valuations and a personalized market update.
School information is computer generated and may not be accurate or current. Buyer must independently verify and confirm enrollment. Please contact the school district to determine the schools to which this property is zoned.







 Just listed
 Currency converter








 Share
Share


 Erase note
 You currently have no custom folders