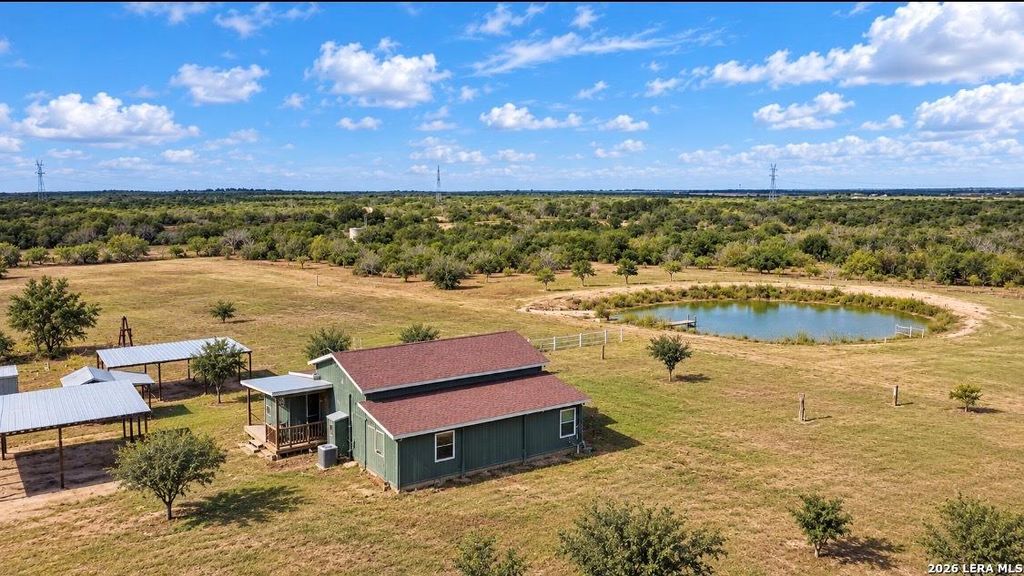
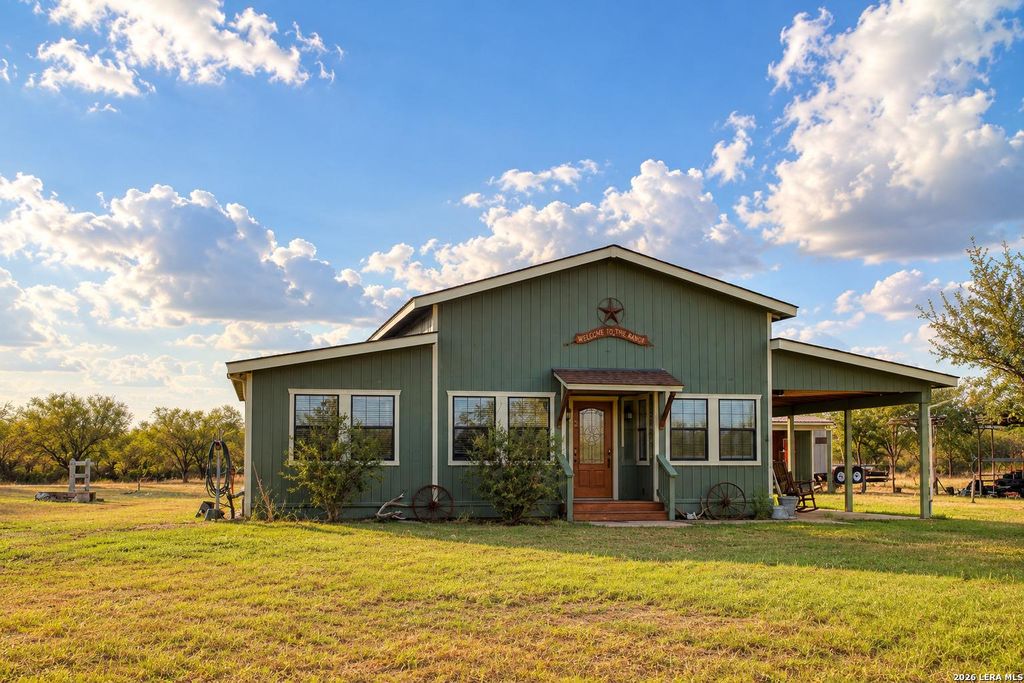
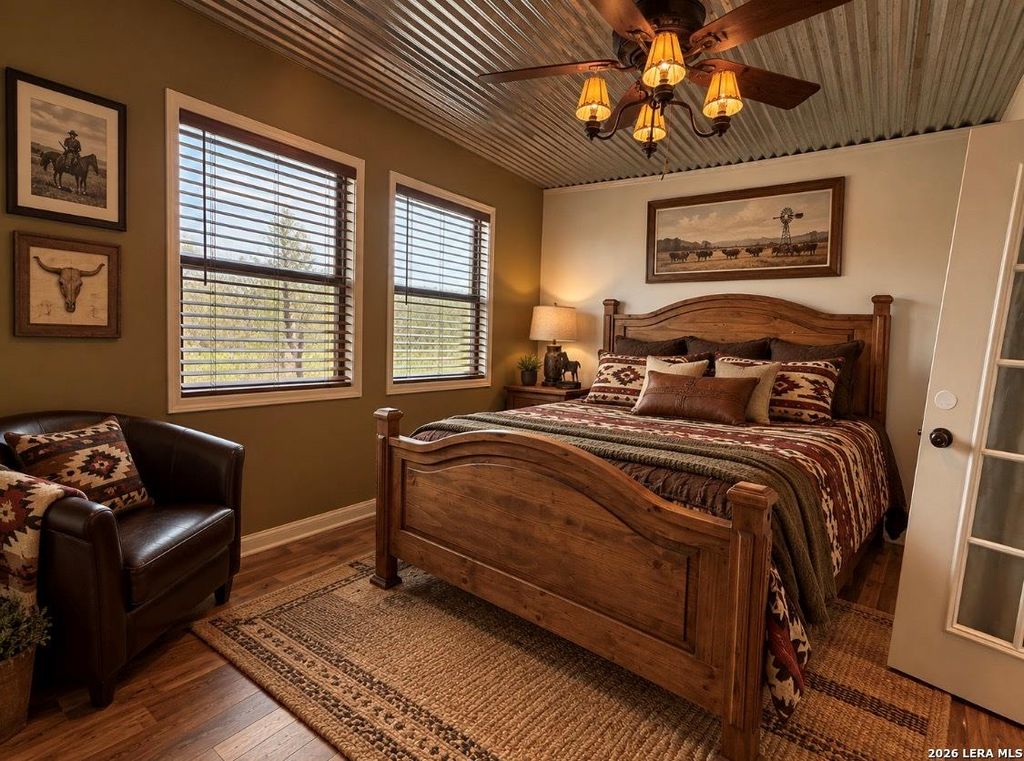
[[800]]384 County Road 156 is listed for sale at 327,000. The Single-Family property has 2 bedrooms, 3 Full Bathrooms, 1284 square feet, and was built in 2016. The lot size is 7 Square feet.[[500]]Escape to the peace and privacy of South Texas with this charming 7-acre ranchette near Kenedy, Texas, offering room to spread out, abundant wildlife, and the improvements needed to enjoy country living from day one. Tucked away at the end of a maintained caliche drive, the private residence features approximately 1,300 square feet, 2 bedrooms, 3 bathrooms, plus an office, all wrapped in a warm, rustic cabin-inspired atmosphere. A long, welcoming porch stretches across the home, creating the perfect place to enjoy morning coffee, evening sunsets, wide-open Texas horizons, and the wildlife that regularly passes through the property. Inside, the homes rustic character complements the relaxed pace of rural South Texas living, while the dedicated office provides flexibility for working from home, hobbies, or additional usable space. Outside, this property is equipped for the country lifestyle. A 24 x 24 two-bay carport provides covered parking or equipment storage, while an additi
Escape to the peace and privacy of South Texas with this charming 7-acre ranchette near Kenedy, Texas, offering room to spread out, abundant wildlife, and the improvements needed to enjoy country living from day one. Tucked away at the end of a maintained caliche drive, the private residence features approximately 1,300 square feet, 2 bedrooms, 3 bathrooms, plus an office, all wrapped in a warm, rustic cabin-inspired atmosphere. A long, welcoming porch stretches across the home, creating the perfect place to enjoy morning coffee, evening sunsets, wide-open Texas horizons, and the wildlife that regularly passes through the property. Inside, the home's rustic character complements the relaxed pace of rural South Texas living, while the dedicated office provides flexibility for working from home, hobbies, or additional usable space. Outside, this property is equipped for the country lifestyle. A 24' x 24' two-bay carport provides covered parking or equipment storage, while an additi
Disclaimer: Lot configuration and dimensions are estimates, not based on personal knowledge and come from a third party (Digital Map Products); therefore, you should not rely on the estimates and perform independent confirmation as to their accuracy
View neighborhood information
Ready to Sell your Home?
Request a complimentary home selling analysis featuring recently sold properties, market trends, home valuations and a personalized market update.
School information is computer generated and may not be accurate or current. Buyer must independently verify and confirm enrollment. Please contact the school district to determine the schools to which this property is zoned.







 Just listed
 Currency converter








 Share
Share


 Erase note
 You currently have no custom folders