[[800]]135 Country Vista Cir is listed for sale at 795,000. The Residential - Single Family property has 5 bedrooms, 4 Full Bathrooms, 1 Half Bathroom, 3627 square feet, and was built in 2002. The lot size is 52272 Square feet.[[500]]Stunning Willow Creek Ranch Estate on 1.2 Acres! Welcome to this lovingly maintained Willow Creek Ranch estate, featuring generous living spaces, versatile accommodations, tasteful landscaping and privacy. The elegant foyer opens to a spacious floor plan with formal living and dining options. The kitchen features marble tile countertops, a center island with cooktop, double ovens, a second dining area, abundant cabinetry and a spacious pantry all well suited for everyday living and entertaining. The living rooms showcase a striking floor-to-ceiling brick, see-through fireplace, adding character while connecting the homes spaces. The oversized primary suite includes an en-suite bathroom with a large corner shower, separate jetted tub and walk-in closet. Direct patio access leads to a covered sitting area and spa tub. A former 10-by-10-foot office beside the suite has been converted into an additional walk-in closet, adding storage and convenience. A second downstairs bedroom also features its own en-suite bathroom, offering added privacy and convenience. Two additional bedrooms share a Jack-and-Jill bathroom, providing a practical arrangement for family or guests. Upstairs, a private suite includes a bedroom, separate living area, full bathroom and closet, offering options for extended family, long-term guests or a media room. Outdoor living includes a patio beneath mature trees and a spacious backyard with room to relax, entertain and enjoy added privacy.The property also features a larg
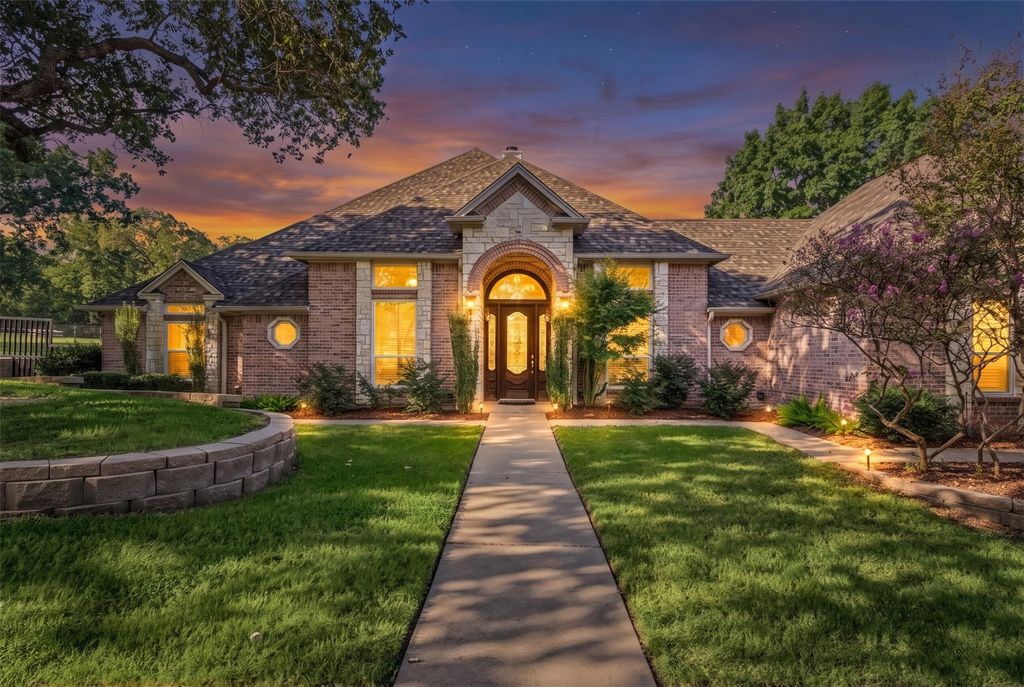
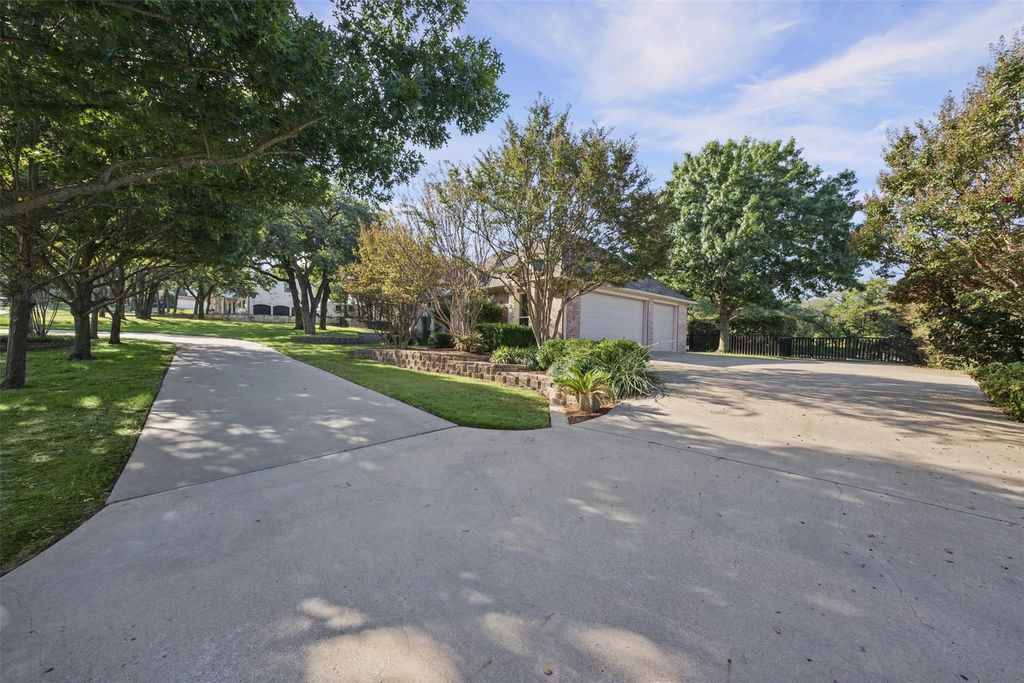
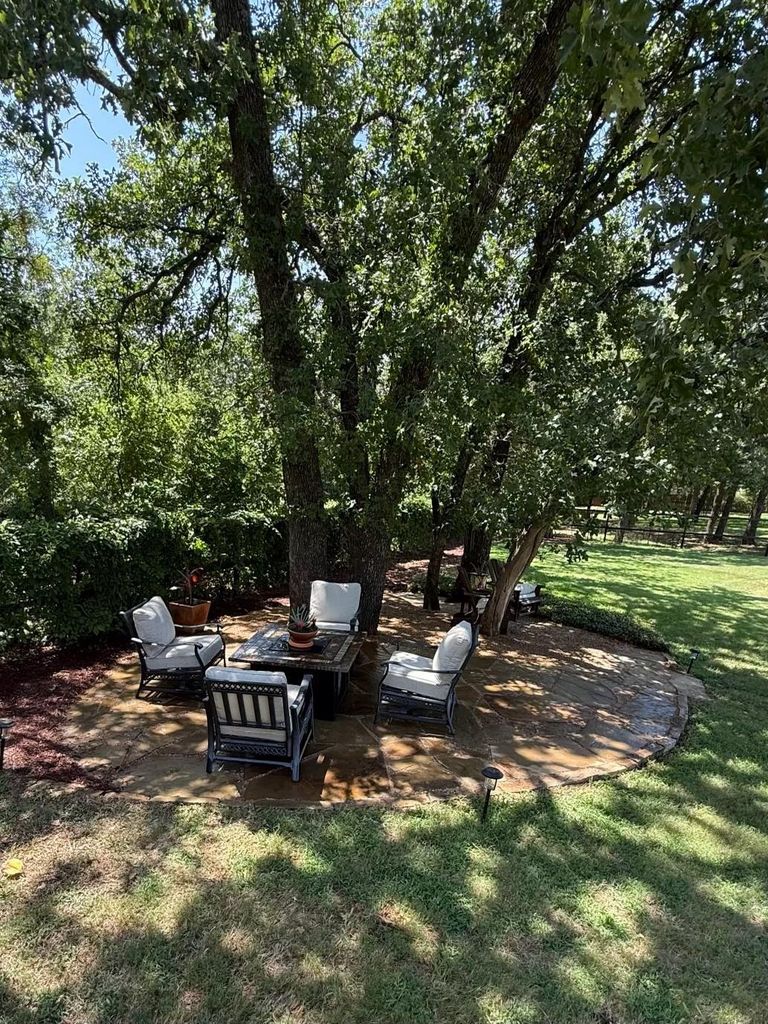
Stunning Willow Creek Ranch Estate on 1.2 Acres! Welcome to this lovingly maintained Willow Creek Ranch estate, featuring generous living spaces, versatile accommodations, tasteful landscaping and privacy. The elegant foyer opens to a spacious floor plan with formal living and dining options. The kitchen features marble tile countertops, a center island with cooktop, double ovens, a second dining area, abundant cabinetry and a spacious pantry all well suited for everyday living and entertaining. The living rooms showcase a striking floor-to-ceiling brick, see-through fireplace, adding character while connecting the home's spaces. The oversized primary suite includes an en-suite bathroom with a large corner shower, separate jetted tub and walk-in closet. Direct patio access leads to a covered sitting area and spa tub. A former 10-by-10-foot office beside the suite has been converted into an additional walk-in closet, adding storage and convenience. A second downstairs bedroom also features its own en-suite bathroom, offering added privacy and convenience. Two additional bedrooms share a Jack-and-Jill bathroom, providing a practical arrangement for family or guests. Upstairs, a private suite includes a bedroom, separate living area, full bathroom and closet, offering options for extended family, long-term guests or a media room. Outdoor living includes a patio beneath mature trees and a spacious backyard with room to relax, entertain and enjoy added privacy.The property also features a large, fully insulated shed with electrical power for storage, hobbies or a workshop. The attached 3 car garage, with recently epoxy coating, is pre-wired for an electric vehicle (EV) charger.With 3,627 sq. ft., a circular driveway, multiple en-suite bedrooms, a private upstairs suite and inviting outdoor spaces, this home offers comfort, privacy and flexibility for a variety of lifestyles.
Dishwasher, Disposal, Electric Cooktop, Electric Oven, Electric Range
Security System
Smoke Detector(s)
Interior
Cable TV Available, Cathedral Ceiling(s), Chandelier, Decorative Lighting, Eat-in Kitchen, Flat Screen Wiring, In-Law Suite Floorplan, Kitchen Island, Open Floorplan, Walk-In Closet(s), Second Primary Bedroom
Exterior
Roof
Composition
Foundation
Slab
Private Pool
No
Exterior Type
Brick
Lot Description
Interior Lot, Landscaped, Lrg. Backyard Grass, Many Trees, Subdivision
Disclaimer: Lot configuration and dimensions are estimates, not based on personal knowledge and come from a third party (Digital Map Products); therefore, you should not rely on the estimates and perform independent confirmation as to their accuracy
View neighborhood information
Ready to Sell your Home?
Request a complimentary home selling analysis featuring recently sold properties, market trends, home valuations and a personalized market update.
School information is computer generated and may not be accurate or current. Buyer must independently verify and confirm enrollment. Please contact the school district to determine the schools to which this property is zoned.







 Just listed
 Currency converter





 Share


 Erase note
 You currently have no custom folders