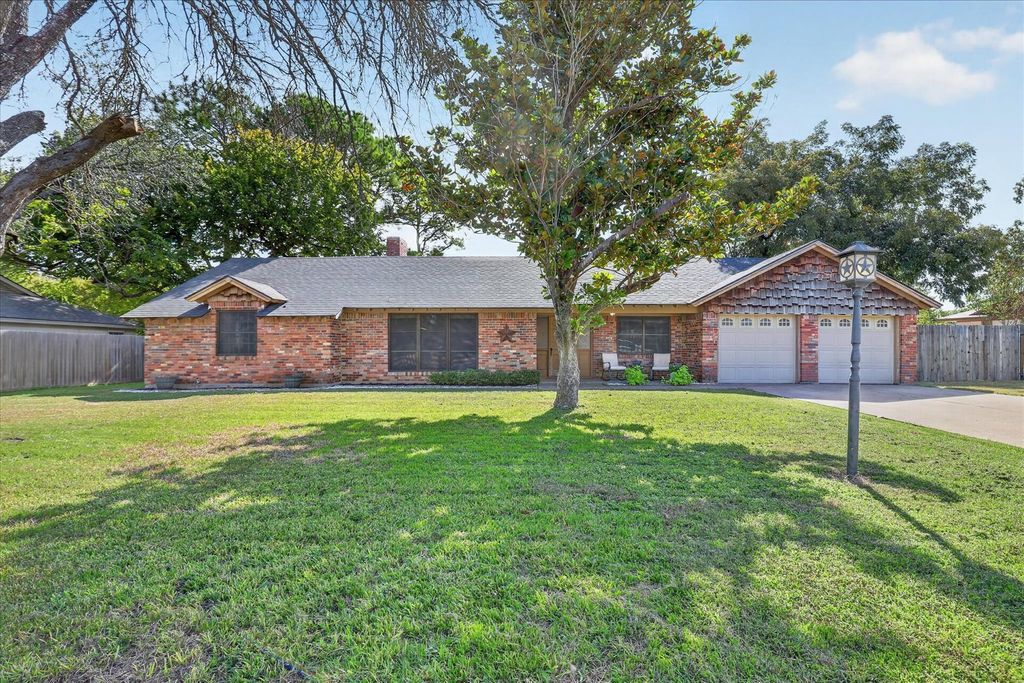
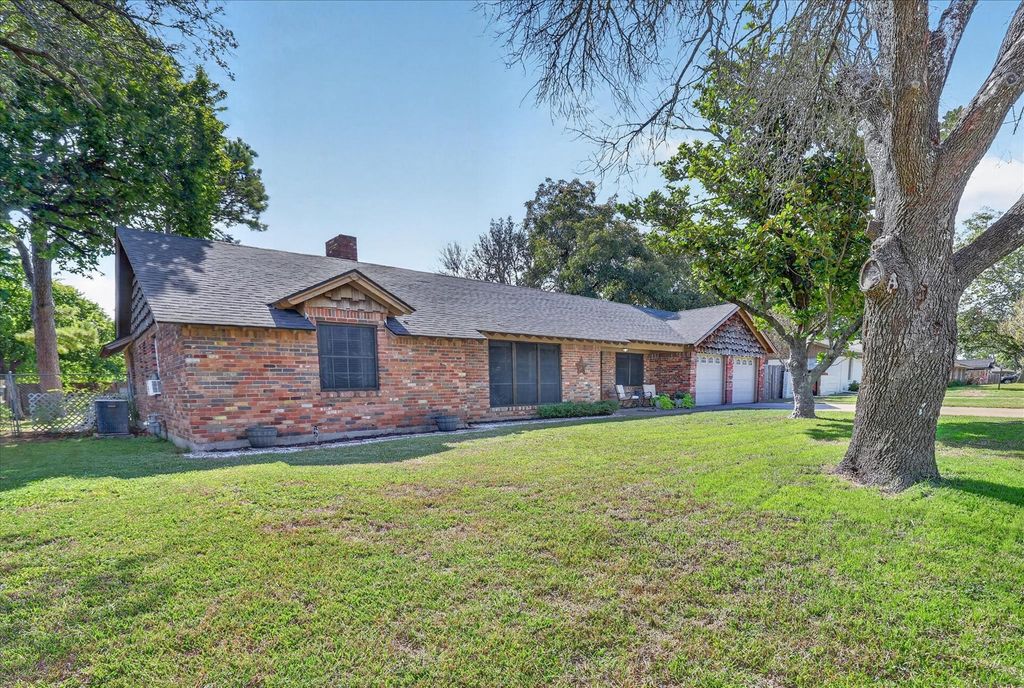
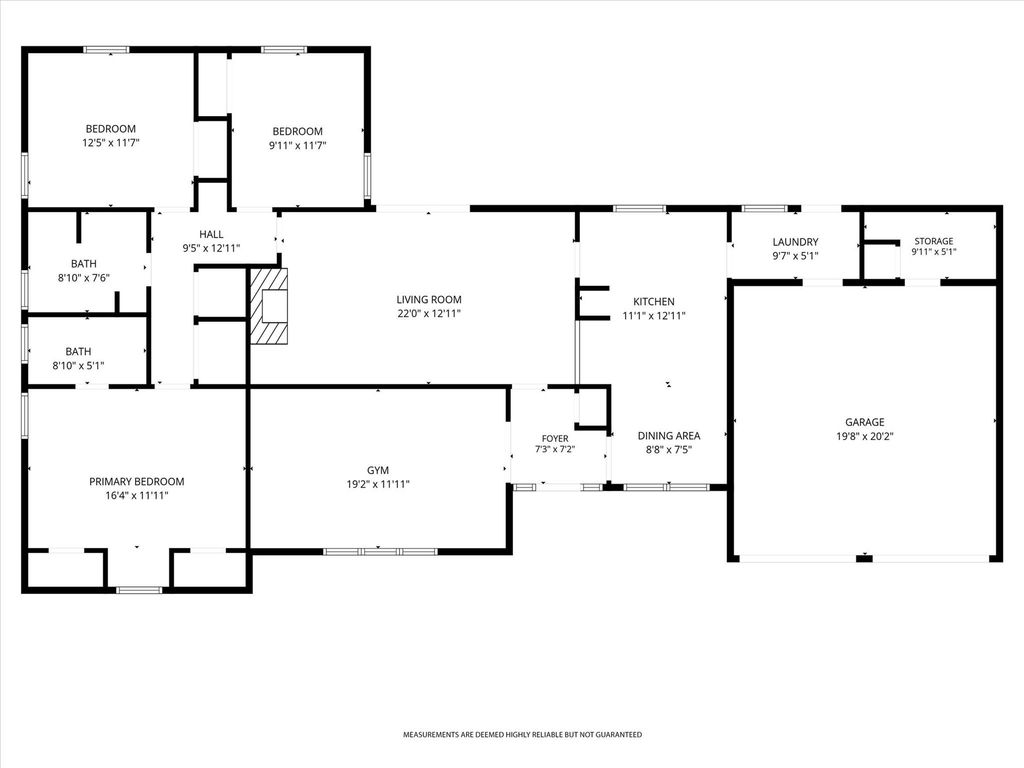
[[800]]1215 Crestwood Dr is listed for sale at 299,999. The Residential - Single Family property has 3 bedrooms, 2 Full Bathrooms, 1922 square feet, and was built in 1965. The lot size is 13068 Square feet.[[500]]Welcome to this charming 3-bedroom, 2-bath home with a 2-car garage, sparkling in-ground pool spacious lot adorned with beautiful mature trees, all centrally located in Cleburne! Offering a wonderful blend of style, comfort functionality, this home is designed for both everyday living effortless entertaining. Step inside to discover an inviting living area that flows seamlessly into the light bright kitchen, featuring a convenient breakfast bar, generous counter space spacious dining area. Tasteful interior colors low-maintenance vinyl flooring create a fresh, welcoming atmosphere throughout. The primary suite offers a private ensuite bath, providing a comfortable retreat at the end of the day. A generously sized flex room at the front of the home adds exceptional versatility, ideal for a home office, fitness room, formal dining area or potential 4th bedroom. Step outside discover your own private backyard retreat! The sparkling in-ground pool takes center stage, complemented by an expansive patio perfect for outdoor dining, weekend gatherings or peaceful mornings enjoying a cup of coffee. Mature trees add natural beauty shade to the generously sized backyard, creating an inviting setting for relaxation entertaining. With its flexible floor plan, impressive outdoor living space convenient Cleburne location, this home offers a fantastic opportunity to enjoy comfort, character a little everyday luxury!
Welcome to this charming 3-bedroom, 2-bath home with a 2-car garage, sparkling in-ground pool & spacious lot adorned with beautiful mature trees, all centrally located in Cleburne! Offering a wonderful blend of style, comfort & functionality, this home is designed for both everyday living & effortless entertaining. Step inside to discover an inviting living area that flows seamlessly into the light & bright kitchen, featuring a convenient breakfast bar, generous counter space & spacious dining area. Tasteful interior colors & low-maintenance vinyl flooring create a fresh, welcoming atmosphere throughout. The primary suite offers a private ensuite bath, providing a comfortable retreat at the end of the day. A generously sized flex room at the front of the home adds exceptional versatility, ideal for a home office, fitness room, formal dining area or potential 4th bedroom. Step outside & discover your own private backyard retreat! The sparkling in-ground pool takes center stage, complemented by an expansive patio perfect for outdoor dining, weekend gatherings or peaceful mornings enjoying a cup of coffee. Mature trees add natural beauty & shade to the generously sized backyard, creating an inviting setting for relaxation & entertaining. With its flexible floor plan, impressive outdoor living space & convenient Cleburne location, this home offers a fantastic opportunity to enjoy comfort, character & a little everyday luxury!
Disclaimer: Lot configuration and dimensions are estimates, not based on personal knowledge and come from a third party (Digital Map Products); therefore, you should not rely on the estimates and perform independent confirmation as to their accuracy
View neighborhood information
Ready to Sell your Home?
Request a complimentary home selling analysis featuring recently sold properties, market trends, home valuations and a personalized market update.
School information is computer generated and may not be accurate or current. Buyer must independently verify and confirm enrollment. Please contact the school district to determine the schools to which this property is zoned.







 Just listed
 Currency converter





 Share


 Erase note
 You currently have no custom folders