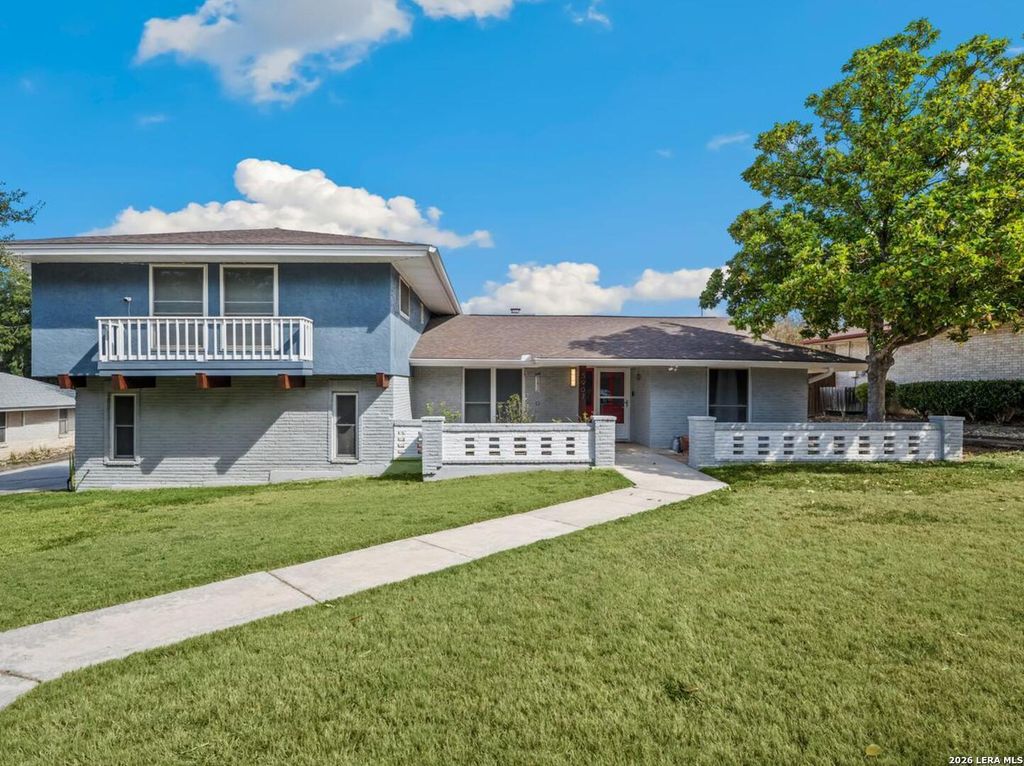
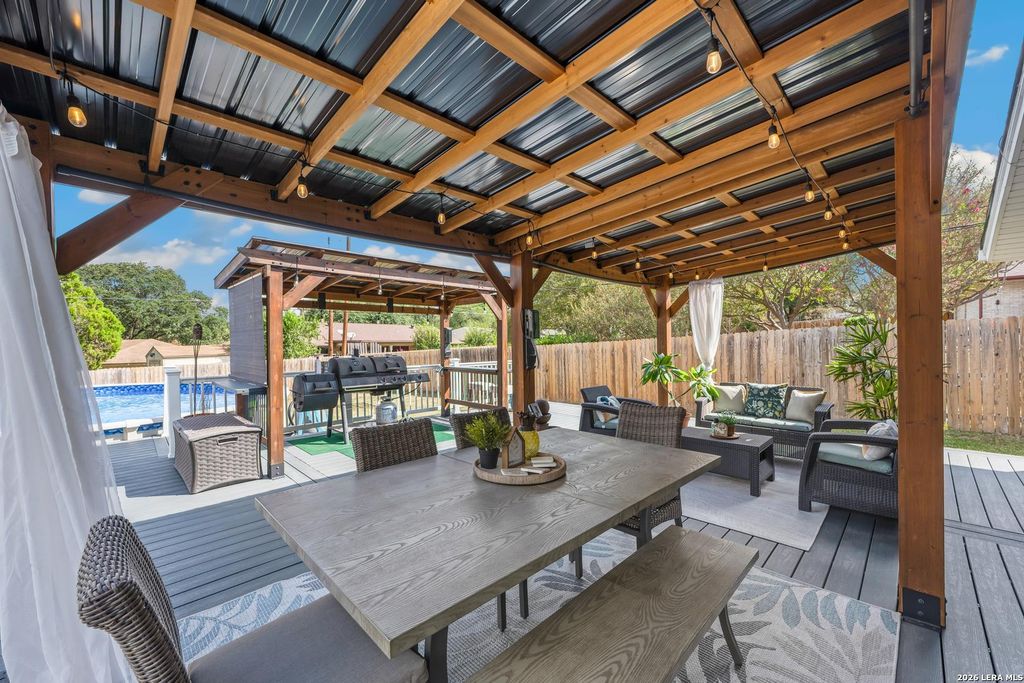
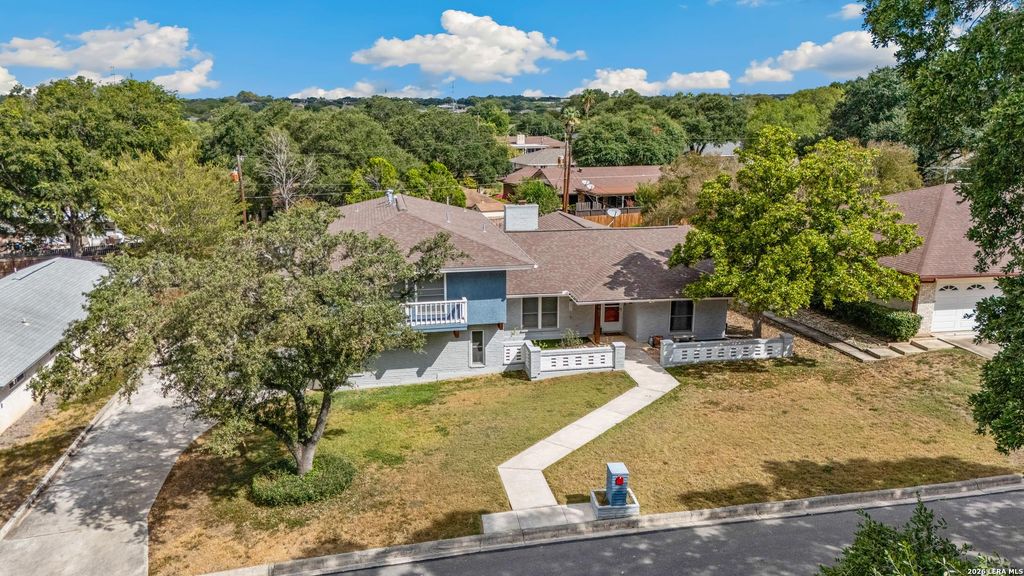
[[800]]5907 WINTERHAVEN DR is listed for sale at 425,000. The Single-Family property has 4 bedrooms, 3 Full Bathrooms, 2527 square feet, and was built in 1973.[[500]]Welcome to this beautifully updated Windcrest gem, offering a flexible floor plan, standout renovations, and an incredible resort-style backyard! The open-concept main living area centers around a stunning kitchen with floor-to-ceiling cabinetry, quartz countertops, oversized island, double ovens, stainless steel appliances, and beautiful tile accents. Acacia wood flooring, a fireplace, dedicated study/home office, and light-filled Florida room add warmth and versatility throughout the main level. A private downstairs guest suite and full bath offer an ideal setup for guests, extended family, or multigenerational living, with direct exterior access allowing the bath to conveniently double as a pool bath. Upstairs, the spacious primary suite feels like a private retreat with its own office/sitting nook, beautifully renovated bath, generous closet space, and private balcony overlooking the backyard and Texas skies. The outdoor space is truly made for entertaining! An oversized composite
Welcome to this beautifully updated Windcrest gem, offering a flexible floor plan, standout renovations, and an incredible resort-style backyard! The open-concept main living area centers around a stunning kitchen with floor-to-ceiling cabinetry, quartz countertops, oversized island, double ovens, stainless steel appliances, and beautiful tile accents. Acacia wood flooring, a fireplace, dedicated study/home office, and light-filled Florida room add warmth and versatility throughout the main level. A private downstairs guest suite and full bath offer an ideal setup for guests, extended family, or multigenerational living, with direct exterior access allowing the bath to conveniently double as a pool bath. Upstairs, the spacious primary suite feels like a private retreat with its own office/sitting nook, beautifully renovated bath, generous closet space, and private balcony overlooking the backyard and Texas skies. The outdoor space is truly made for entertaining! An oversized composite
Disclaimer: Lot configuration and dimensions are estimates, not based on personal knowledge and come from a third party (Digital Map Products); therefore, you should not rely on the estimates and perform independent confirmation as to their accuracy
View neighborhood information
Ready to Sell your Home?
Request a complimentary home selling analysis featuring recently sold properties, market trends, home valuations and a personalized market update.
School information is computer generated and may not be accurate or current. Buyer must independently verify and confirm enrollment. Please contact the school district to determine the schools to which this property is zoned.

 Just listed






 Currency converter








 Share
Share


 Erase note
 You currently have no custom folders