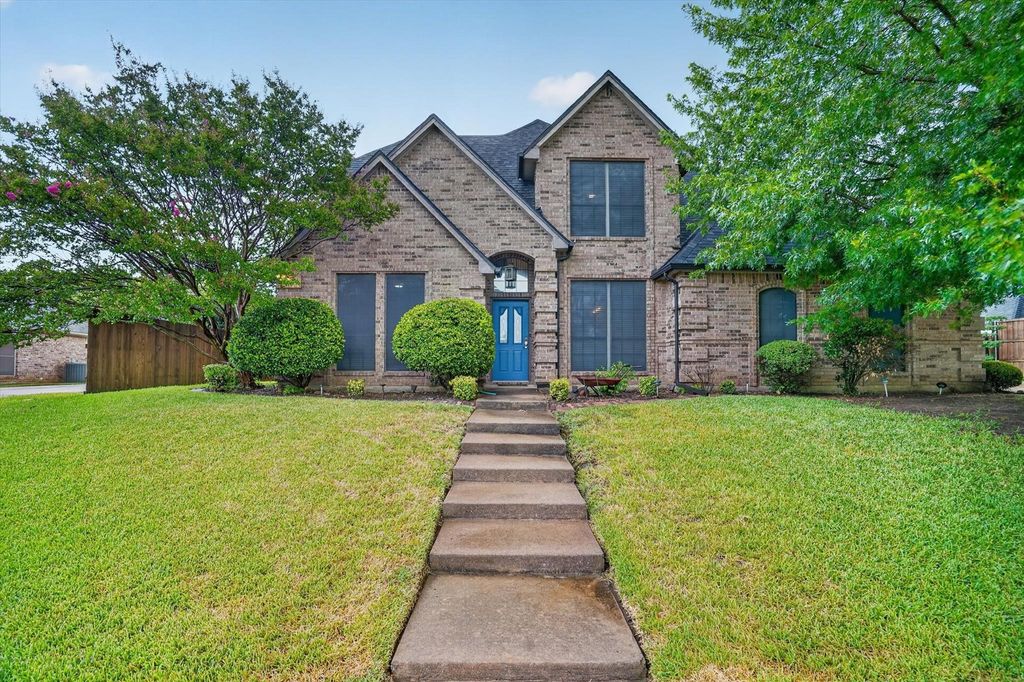
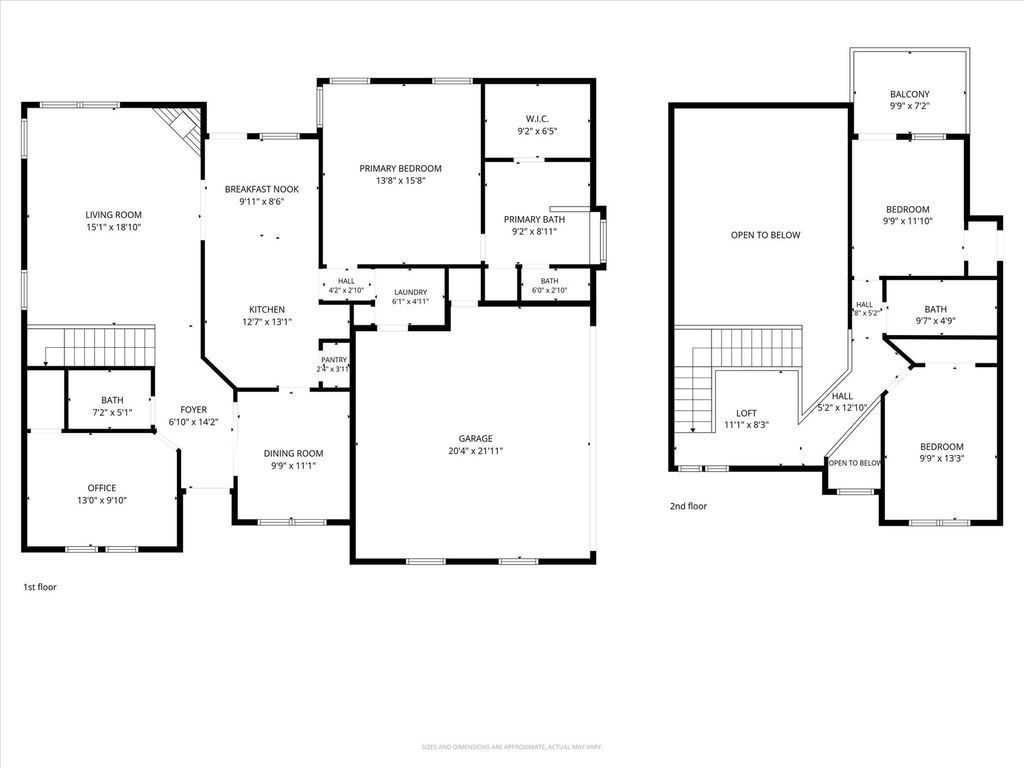
813 Cardinal Ridge Rd is listed for sale at $ 400,000. The Residential - Single Family property has 4 bedrooms, 2 Full Bathrooms, 1 Half Bathroom, 2137 square feet and was built in 1995. The lot size is 0.4278 Acres. BRMove-in ready and thoughtfully updated, this versatile home offers 4 bedrooms and 2.5 bathrooms, or the flexibility to use one bedroom as a private home office. The well-designed floor plan features porcelain tile throughout the main living areas on the first floor, including the kitchen, primary suite, and a secondary bedroom or office.
The spacious kitchen provides abundant cabinet storage, generous countertop space for meal prep, and opens seamlessly to the breakfast area. The breakfast area, just off the kitchen, flows seamlessly into the living room, creating an inviting space for everyday living and entertaining. The inviting living room is highlighted by a stunning floor-to-ceiling stone gas fireplace, creating a warm and welcoming focal point.
Upstairs, you’ll find two secondary bedrooms, a full bathroom, and a versatile loft complete with a built-in desk—perfect for a study area, homework station, or additional workspace.
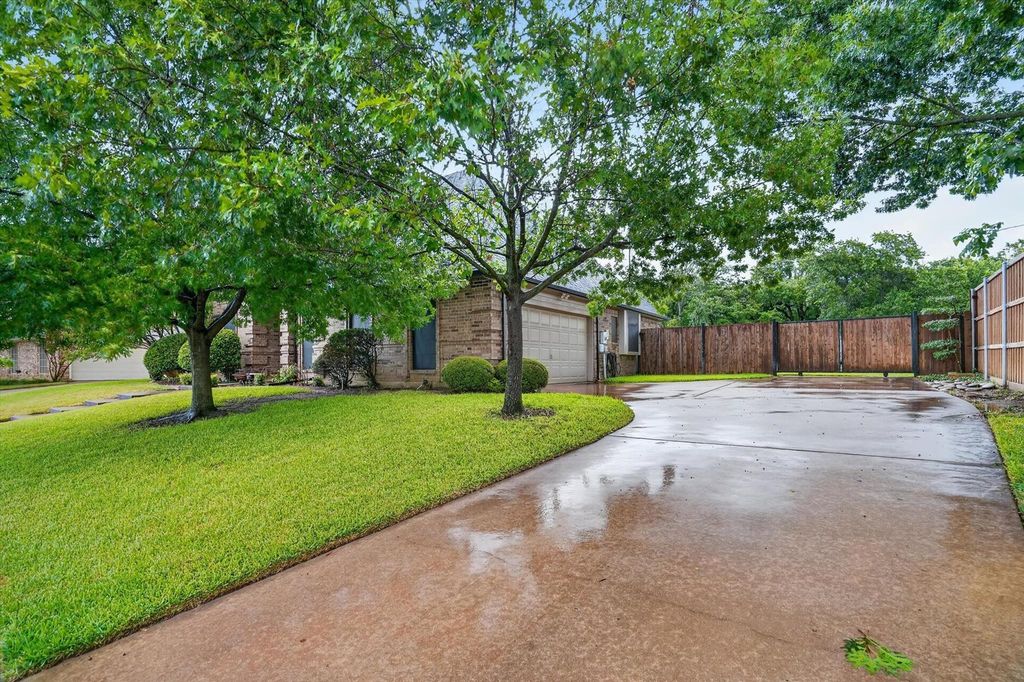
Step outside to enjoy one of the neighborhood’s larger lots, featuring a sparkling in-ground pool, an oversized concrete patio, and plenty of green space for pets, play, or outdoor entertaining. The side-entry garage enhances both curb appeal and privacy while providing a functional workspace.
Located in a desirable neighborhood with all schools within walking distance, residents also enjoy a community park and scenic walking trails. This home combines comfort, flexibility, and exceptional outdoor living in a fantastic location.
Move-in ready and thoughtfully updated, this versatile home offers 4 bedrooms and 2.5 bathrooms, or the flexibility to use one bedroom as a private home office. The well-designed floor plan features porcelain tile throughout the main living areas on the first floor, including the kitchen, primary suite, and a secondary bedroom or office.
The spacious kitchen provides abundant cabinet storage, generous countertop space for meal prep, and opens seamlessly to the breakfast area. The breakfast area, just off the kitchen, flows seamlessly into the living room, creating an inviting space for everyday living and entertaining. The inviting living room is highlighted by a stunning floor-to-ceiling stone gas fireplace, creating a warm and welcoming focal point.
Upstairs, you'll find two secondary bedrooms, a full bathroom, and a versatile loft complete with a built-in desk—perfect for a study area, homework station, or additional workspace.
Step outside to enjoy one of the neighborhood's larger lots, featuring a sparkling in-ground pool, an oversized concrete patio, and plenty of green space for pets, play, or outdoor entertaining. The side-entry garage enhances both curb appeal and privacy while providing a functional workspace.
Located in a desirable neighborhood with all schools within walking distance, residents also enjoy a community park and scenic walking trails. This home combines comfort, flexibility, and exceptional outdoor living in a fantastic location.
Disclaimer: Lot configuration and dimensions are estimates, not based on personal knowledge and come from a third party (Digital Map Products); therefore, you should not rely on the estimates and perform independent confirmation as to their accuracy
Ready to Sell your Home?
If you like this property and are also considering selling your current home now, you may find out how. Request your home selling analysis report featuring Recently Sold, Market Analysis, Home Valuations, and Market Update.
School information is computer generated and may not be accurate or current. Buyer must independently verify and confirm enrollment. Please contact the school district to determine the schools to which this property is zoned.











 Just listed
 Currency converter








 Share
Share


 Erase note
 You currently have no custom folders