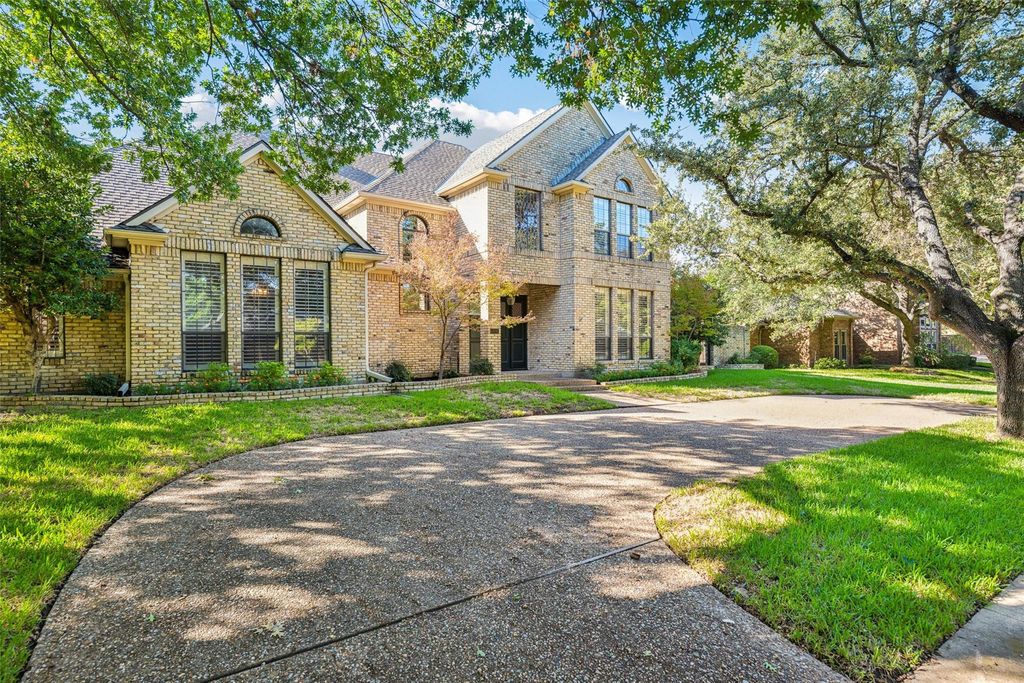
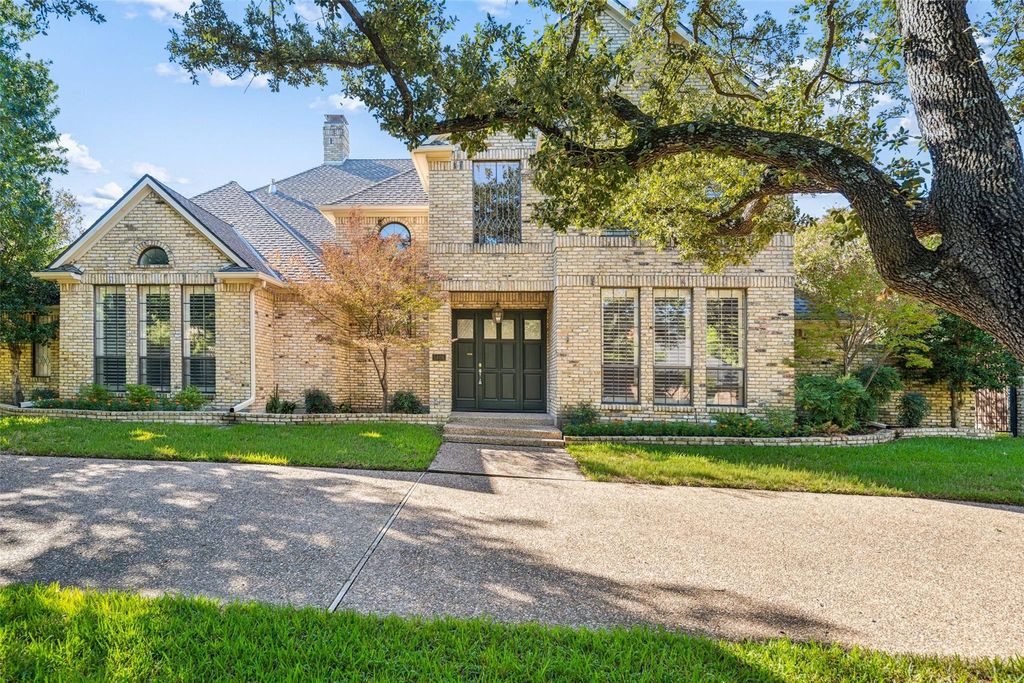
[[800]]5806 London Ln is listed for sale at 899,000. The Residential - Single Family property has 4 bedrooms, 3 Full Bathrooms, 1 Half Bathroom, 4209 square feet, and was built in 1984. The lot size is 13068 Square feet.[[500]]Classic North Dallas charm meets exceptional craftsmanship in this beautifully maintained home on a quiet tree-lined street in acclaimed Plano ISD. Thoughtfully designed with generous proportions, quality construction and timeless architectural details, this residence offers a rare opportunity to enjoy a well-built home while adding your own personal style. Warm hardwood floors flow throughout the main living areas, where a central living room features a brick fireplace, custom built-ins and a dramatic skylight that fills the space with natural light. The spacious formal dining room connects seamlessly to the kitchen through a convenient pass-through, while the bright breakfast room features a built-in buffet and opens to a private side patio ideal for morning coffee. The well-appointed kitchen offers abundant cabinetry and workspace along with an island, gas cooktop, double ovens, warming drawer, walk-in pantry, deep pull-out drawers, trash compactor and built-in water filtration. A separate wet bar lounge creates an inviting space for entertaining, complete with an ice maker, wine-rack cabinetry and room for high-top seating. Tucked behind the main living areas, the private bedroom wing includes an executive office with wainscoting and plantation shutters, a secondary downstairs bedroom and a full bath with dual access. The secluded primary suite features a private sitting area, dual vanities, deep soaking tub and spacious walk-in closet. Upstairs, a loft with built-in desk connects two gener
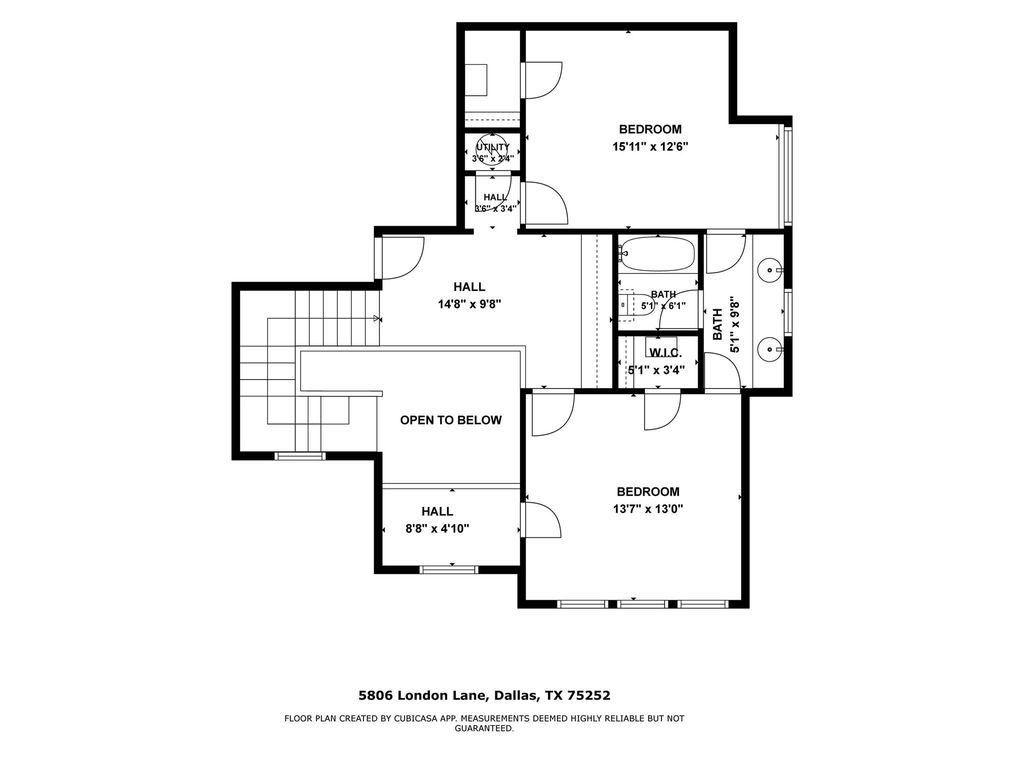
Classic North Dallas charm meets exceptional craftsmanship in this beautifully maintained home on a quiet tree-lined street in acclaimed Plano ISD. Thoughtfully designed with generous proportions, quality construction and timeless architectural details, this residence offers a rare opportunity to enjoy a well-built home while adding your own personal style. Warm hardwood floors flow throughout the main living areas, where a central living room features a brick fireplace, custom built-ins and a dramatic skylight that fills the space with natural light. The spacious formal dining room connects seamlessly to the kitchen through a convenient pass-through, while the bright breakfast room features a built-in buffet and opens to a private side patio ideal for morning coffee. The well-appointed kitchen offers abundant cabinetry and workspace along with an island, gas cooktop, double ovens, warming drawer, walk-in pantry, deep pull-out drawers, trash compactor and built-in water filtration. A separate wet bar lounge creates an inviting space for entertaining, complete with an ice maker, wine-rack cabinetry and room for high-top seating. Tucked behind the main living areas, the private bedroom wing includes an executive office with wainscoting and plantation shutters, a secondary downstairs bedroom and a full bath with dual access. The secluded primary suite features a private sitting area, dual vanities, deep soaking tub and spacious walk-in closet. Upstairs, a loft with built-in desk connects two generously sized bedrooms and a Jack-and-Jill bath. Outdoors, the private backyard retreat centers around a sparkling pool and spa, creating an ideal setting for relaxing or entertaining. A rare oversized three-car garage provides exceptional storage and parking. Excellent location close to schools, shopping, restaurants and The North Dallas Tollway.
Dishwasher, Disposal, Gas Cooktop, Microwave, Double Oven, Plumbed For Gas in Kitchen, Trash Compactor, Vented Exhaust Fan, Warming Drawer, Water Filter
Security System
Burglar,Smoke Detector(s)
Interior
Built-in Features, Cable TV Available, Decorative Lighting, Double Vanity, Flat Screen Wiring, Granite Counters, High Speed Internet Available, Kitchen Island, Pantry, Sound System Wiring, Vaulted Ceiling(s), Wainscoting, Walk-In Closet(s)
Disclaimer: Lot configuration and dimensions are estimates, not based on personal knowledge and come from a third party (Digital Map Products); therefore, you should not rely on the estimates and perform independent confirmation as to their accuracy
View neighborhood information
Ready to Sell your Home?
Request a complimentary home selling analysis featuring recently sold properties, market trends, home valuations and a personalized market update.
School information is computer generated and may not be accurate or current. Buyer must independently verify and confirm enrollment. Please contact the school district to determine the schools to which this property is zoned.







 Just listed
 Currency converter








 Share
Share


 Erase note
 You currently have no custom folders